


3 Airedale Avenue, Hawthorn East, Vic 3123
 4
 3
 3
|House
$2,795,000
$2,795,000
Published on: 28 Aug 2026
Last updated on: 23 Oct 2026
Property ID: 152138560
Translate to English
Rare north-rear opening on a coveted cul-de-sac corner
3 Airedale Avenue, Hawthorn East, Vic 3123
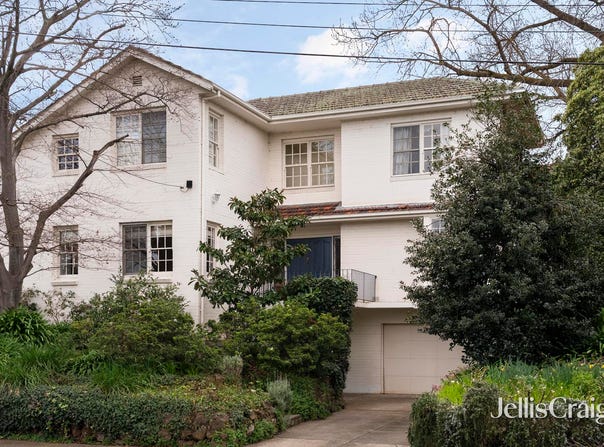
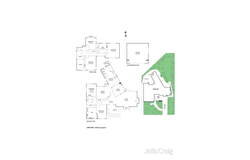
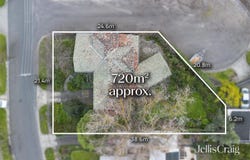
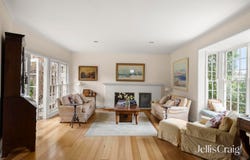
A prestigious and peaceful corner position with a prized north-facing rear garden and deep frontage to exclusive Deanlea Court creates an air of excitement in a blue-ribbon Hawthorn East location with this large and light filled 4 or 5 bedroom, 3 bathroom residence. Superbly designed by a pioneering woman architect in mid-century Melbourne, this highly-functional and well-presented home on a sunlit 720sqm approx. allotment stands tall amid beautiful established gardens offering complete current-day comfort and unparalleled potential for future perfection. A prominent double-storey profile introduces the flexible layout of an extensive interior where ducted heating maintains perfect winter warmth and light-capturing glazing provides wonderful views both south over the valley to leafy Malvern and north to flowering garden greenery. First-floor accommodation of 3 great-sized bedrooms includes a main with a ceiling fan, walk-in robe, ensuite and distant views, as well as a second with a walk-in robe/storeroom or study, that are paired with 2 downstairs bedrooms with the first featuring a walk-in robe while the other with built-in robes can easily function as a work-from-home study. Bathrooms located on both levels complement a spacious 2-way aspect living room with an open fireplace, boxed seat window and French doors to the rear garden, while further is a TV lounge and a formal dining room before a big eat-in kitchen/meals area featuring a stainless-steel stove, a dishwasher and a walk-in pantry. Bathing in an abundance of northerly light and fringed in stone-paved terraces, the secluded and secure rear garden is ideal for alfresco entertaining while offering inspiration for those looking to possibly extend the home when ready. Other attributes include a laundry, ample storage and a huge basement-level double garage. A rare opening on an inviting corner block with cul-de-sac frontage, this comfortable family home presents a once-in-a-generation opportunity to luxuriously renovate and expand, or build a beautiful new, state-of-the-art domain (STCA) in a premier Hawthorn East locale. Enviably situated for family lifestyle success only moments from Auburn Road and Camberwell Junction cafes, restaurants and shopping, Tooronga Village, trams, train station, freeway, Anderson Park, walking trails and leading schools including Scotch College, Bialik College and Auburn High School.
Property Details
Basic Info
Basic Info
Property Type
House
Listing Status
On Market
Parking Spaces
3
Land Size
720.00 m2
Rooms
4 bedroom(s), 3 bathroom(s)
Address
3 Airedale Avenue, Hawthorn East, Vic 3123
Floorplans and tours
Floorplan
Agent price guide


Angus Greene

Antony Woodley
Contact Agent
Email enquiry to Jellis Craig - Fitzroy
Angus Greene
Antony Woodley
189 Johnston Street, Fitzroy, Vic 3065
What's your enquiry about?
By clicking "Submit", you accept our Privacy Policy and acknowledge that as the agent for this property is located overseas, your information may not be handled in accordance with the privacy laws applicable to this website.
Property ID: 152138560
Original Property ID: 152138560* THIS SERVICE MAY CONTAIN TRANSLATIONS POWERED BY GOOGLE. GOOGLE DISCLAIMS ALL WARRANTIES RELATED TO THE TRANSLATIONS, EXPRESS OR IMPLIED, INCLUDING ANY WARRANTIES OF ACCURACY, RELIABILITY, AND ANY IMPLIED WARRANTIES OF MERCHANTABILITY, FITNESS FOR A PARTICULAR PURPOSE AND NONINFRINGEMENT.
Similar Properties
These similar properties are shown based on the property type and distance to this listing.