


3 Amadeus Place, Westlake, Qld 4074
 5
 3
 3
|House
JUST LISTED
JUST LISTED
Published on: 15 Oct 2026
Last updated on: 21 Oct 2026
Property ID: 152580648
Translate to English
Expansive Family Living in a Premier Riverside Setting With River Views.
3 Amadeus Place, Westlake, Qld 4074
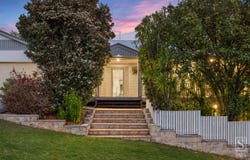
Perfectly positioned opposite leafy parkland and moments from the Brisbane River, 3 Amadeus Place embraces the relaxed riverside lifestyle that makes Westlake so highly sought after. Set within a peaceful cul-de-sac, this impressive residence combines modern family living with exceptional space and a thoughtfully designed multi-level layout, creating a home that offers both everyday comfort and outstanding versatility.

From the moment you enter, the sense of space is immediately apparent. The upper level has been thoughtfully arranged around expansive open-plan living, with the kitchen positioned at the heart of the home and connecting seamlessly with the dining, family and additional living areas. Large windows invite an abundance of natural light, while the generous layout provides plenty of room for the family to come together or enjoy their own space.

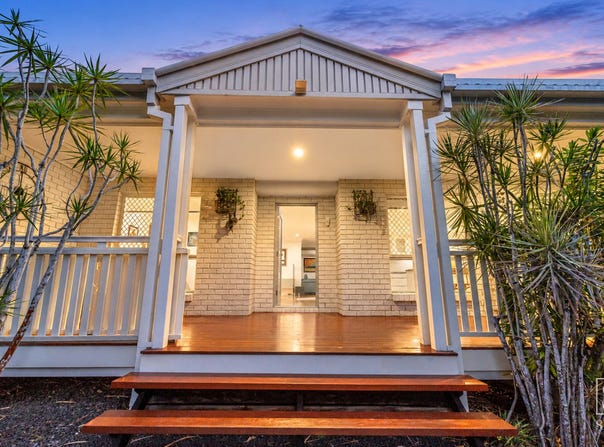
Extending the living outdoors, the expansive veranda is the perfect place to enjoy everything from a relaxed morning breakfast to evening meals with family and friends, all while taking in the peaceful river outlook, beautiful views and wonderful sense of tranquillity. It is an incredible lifestyle setting designed to be enjoyed throughout the day.

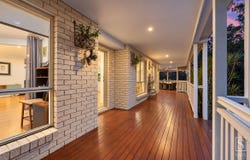
The kitchen forms a natural central hub, overlooking the main family and dining zones and flowing directly towards the extensive outdoor entertaining areas. An impressive wraparound deck creates a wonderful extension of the interior, offering generous proportions for outdoor dining, relaxing and entertaining family and friends.

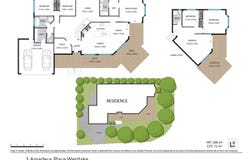
Accommodation on the upper level includes three bedrooms, highlighted by a spacious master suite with walk-in robe and private ensuite. The two additional bedrooms are positioned near the main bathroom, while a dedicated study near the entry provides an ideal work-from-home space without encroaching on the home's living areas.

Downstairs introduces another level of versatility, with two additional bedrooms, a bathroom and spacious rumpus room creating a more private area of the home. Well suited to teenagers, extended family or guests, this level also presents excellent potential for those requiring a substantial home office, professional workspace or more independent living arrangement.

The downstairs living area also flows directly onto the covered alfresco, providing an inviting outdoor extension of the home with plenty of space to relax, entertain or simply enjoy the peaceful surrounds.

Offering an exceptional combination of space, flexibility and riverside lifestyle, this is a home designed to accommodate the changing needs of a growing family while enjoying one of Westlake's most appealing settings.


Property Highlights:

- Five generously proportioned bedrooms with ceiling fans
- Spacious airconditioned master suite with walk-in robe and private ensuite
- Three bathrooms providing excellent functionality for larger families
- Large dedicated study ideal for working from home
- Expansive open-plan kitchen, dining and family living at the heart of the home
- Separate upstairs living room with air conditioning offering additional everyday flexibility
- Large downstairs rumpus room with air conditioning
- Excellent potential for a substantial home office or more independent downstairs living arrangement
- Extensive wraparound outdoor entertaining deck
- Additional covered lower-level alfresco entertaining
- Established gardens
- Large back yard on 729sqm block
- Double garage with internal connection to the home
- Additional covered parking bay for trailer or boat
- Separate laundry and excellent separation between accommodation and living zones

The Westlake Lifestyle

Westlake is one of Brisbane's established riverside suburbs, known for its leafy streets, generous family homes, parklands and connection with the Brisbane River. The area offers a relaxed residential atmosphere while remaining conveniently connected to the wider Centenary suburbs and Brisbane CBD.


Residents enjoy access to riverside green spaces, walking and recreational areas, while everyday shopping, dining and services are close by at Mt Ommaney Centre. The home is also well positioned for access to surrounding schools, local sporting facilities and the Centenary Motorway, making it an appealing location for families wanting space and tranquillity without sacrificing convenience.

 Call Helen Saba on 0468 914 440 to arrange a private inspection.

AI Image Disclaimer: AI-enhanced and/or virtually staged images have been used for illustrative purposes to assist buyers in visualising the property's furnishing and lifestyle potential. Furniture and décor shown are not included with the property. Buyers should rely on their own inspection of the property.

Disclaimer:
We have obtained this property information from sources we believe to be reliable; however, we cannot guarantee its accuracy. Prospective buyers are advised to carry out their own investigations.
Property Details
Basic Info
Indoor Feature
Outdoor Feature
Basic Info
Property Type
House
Listing Status
On Market
Parking Spaces
3
Land Size
729.00 m2
Building Size
246.00 m2
Rooms
5 bedroom(s), 3 bathroom(s)
Address
3 Amadeus Place, Westlake, Qld 4074
Floorplans and tours
Floorplan
Video

Contact Agent
Email enquiry to Saba Estate Agents
Helen Saba
5/86 Curragundi Rd, Jindalee, Qld 4074
What's your enquiry about?
By clicking "Submit", you accept our Privacy Policy and acknowledge that as the agent for this property is located overseas, your information may not be handled in accordance with the privacy laws applicable to this website.
Property ID: 152580648
Original Property ID: 152580648* THIS SERVICE MAY CONTAIN TRANSLATIONS POWERED BY GOOGLE. GOOGLE DISCLAIMS ALL WARRANTIES RELATED TO THE TRANSLATIONS, EXPRESS OR IMPLIED, INCLUDING ANY WARRANTIES OF ACCURACY, RELIABILITY, AND ANY IMPLIED WARRANTIES OF MERCHANTABILITY, FITNESS FOR A PARTICULAR PURPOSE AND NONINFRINGEMENT.
Similar Properties
These similar properties are shown based on the property type and distance to this listing.