


3 Bazille Crescent, Tapping, WA 6065
 4
4 2
2 2
2|House
$990k
$990k
Published on: 15 Aug 2026
Last updated on: 30 Sep 2026
Property ID: 152039748
Translate to English
PRICE ADJUSTMENT
3 Bazille Crescent, Tapping, WA 6065
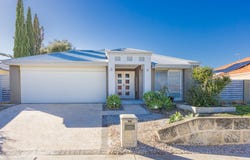
Welcome to this beautiful home in a quiet and elevated location 50m to the park. Positioned within one of Tapping's most tightly held and family-friendly enclaves, this quality Ross North-built residence offers an exceptional opportunity to secure a spacious and well-appointed home on a generous 608sqm block. Combining timeless craftsmanship with modern comfort, this impressive property delivers 188sqm of quality living designed to accommodate growing families and those who love to entertain.

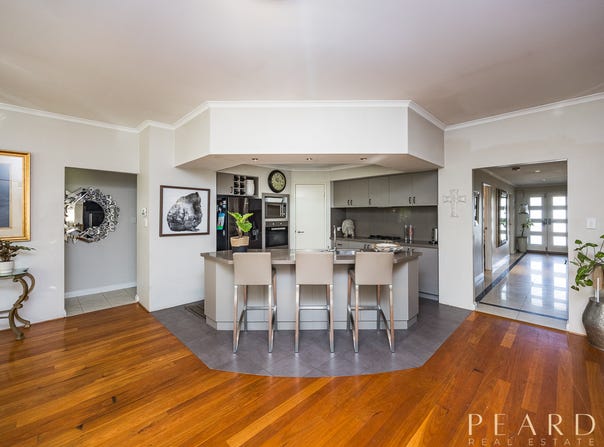
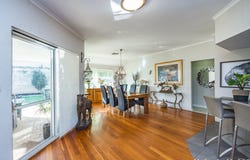
The thoughtfully designed floorplan features four generous bedrooms and two sparkling bathrooms (one with a bath), highlighted by an exceptionally large master suite complete with a private retreat and a fully fitted walk-in wardrobe. Multiple living zones provide flexibility for the whole family, including a spacious formal dining area, a theatre room, and an open-plan living space enhanced by stunning solid timber flooring. The master bedroom is further complemented by beautiful solid Kempas timber flooring, adding warmth and character.

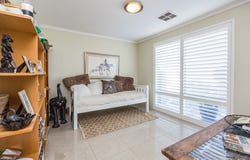
At the heart of the home, the well-designed modern kitchen offers stone bench top, quality cabinetry, a dishwasher, and excellent functionality for everyday living. Ducted reverse-cycle air conditioning ensures year-round comfort, while mood lighting and quality  blinds (venetians, shutters and rollers) throughout add a touch of elegance and sophistication.

Outside, the covered alfresco entertaining area flows seamlessly from the living spaces and overlooks established, rear artificial lawn and low-maintenance gardens. With plenty of room to add a swimming pool, a secure double garage, and a durable Colourbond roof, this outstanding residence presents exceptional value in a highly sought-after location close to schools, shops, parks and public transport. With motivated sellers and a price set to attract immediate interest, this is an opportunity not to be missed.

Key Features
•	Quality Ross North-built family residence
•	Generous 608sqm block in a tightly held Tapping location
•	Four spacious bedrooms and two bathrooms, one with a bath
•	Oversized master suite with private retreat and fully fitted wardrobe
•	Formal dining room and separate theatre room
•	Skirting boards and batts insulation
•	Solid timber flooring to main living areas
•	Solid Kempas timber flooring to master bedroom
•	Modern kitchen with dishwasher and ample storage
•	Ducted reverse-cycle air conditioning and mood lighting
•	Quality window treatments – venetians, shutters and rollers
•	Double garage, alfresco entertaining area and room for a future swimming pool

Disclaimer:
This information is provided for general information purposes only and is based on information provided by the Seller and may be subject to change.  No warranty or representation is made as to its accuracy and interested parties should place no reliance on it and should make their own independent enquiries.
Property Details
Basic Info
Indoor Feature
Basic Info
Property Type
House
Listing Status
On Market
Parking Spaces
2
Land Size
608.00 m2
Building Size
188.00 m2
Rooms
4 bedroom(s), 2 bathroom(s)
Address
3 Bazille Crescent, Tapping, WA 6065

Mick Evans

Chas Paridis
Contact Agent
Email enquiry to Peard Real Estate - Scarborough
Mick Evans
Chas Paridis
Unit 5/68 Scarborough Beach Road, Scarborough, WA 6019
What's your enquiry about?
By clicking "Submit", you accept our Privacy Policy and acknowledge that as the agent for this property is located overseas, your information may not be handled in accordance with the privacy laws applicable to this website.
Property ID: 152039748
Original Property ID: 152039748* THIS SERVICE MAY CONTAIN TRANSLATIONS POWERED BY GOOGLE. GOOGLE DISCLAIMS ALL WARRANTIES RELATED TO THE TRANSLATIONS, EXPRESS OR IMPLIED, INCLUDING ANY WARRANTIES OF ACCURACY, RELIABILITY, AND ANY IMPLIED WARRANTIES OF MERCHANTABILITY, FITNESS FOR A PARTICULAR PURPOSE AND NONINFRINGEMENT.
Similar Properties
These similar properties are shown based on the property type and distance to this listing.