


3 Cairnes Crescent, Brighton, Vic 3186
 4
4 4
4 5
5|House
Expressions of Interest
Expressions of Interest
Published on: 15 Aug 2026
Last updated on: 29 Sep 2026
Property ID: 152049256
Translate to English
A Landmark of Luxury, Crafted Without Compromise
3 Cairnes Crescent, Brighton, Vic 3186
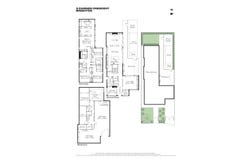
An entertainer's paradise unfolds across three lift-connected levels, spanning almost 90 squares of meticulously crafted living. Every detail has been thoughtfully considered and every finish carefully curated, creating a home where scale, materiality and seamless flow come together. Designed equally for everyday living and exceptional entertaining, the residence is layered with texture, filled with natural light, and unapologetically bespoke.

A striking glass, marble and timber pivot door welcomes you into interiors where Venetian plaster softly reflects the light and soaring 3-metre ceilings enhance the sense of refined sophistication. Black French Oak floorboard ceilings float above granite-clad walls, while the formal lounge delivers a gallery-like composition of stone, timber and light. A corner study, complete with a gas fireplace and tranquil garden outlook, provides a quieter retreat. Along the hallway, a 200-bottle wine display serves as both a practical feature and a work of art.

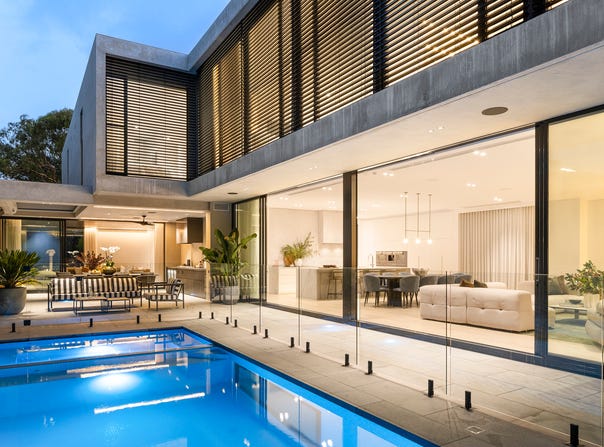
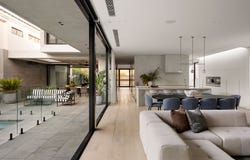
The kitchen is both sculptural and effortlessly functional, showcasing expansive Carrara marble surfaces, a seamlessly integrated suite of Gaggenau appliances and a butler's pantry that discreetly conceals preparation while maintaining the home's seamless flow. Triple-stacked glazing blurs the boundary between indoors and out, opening to a north-facing alfresco pavilion with operable louvres and a fully appointed outdoor kitchen.

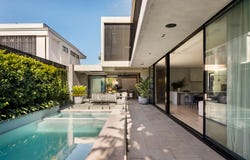
Beyond, a 9.2-metre swimming pool and gas-heated spa glisten against bluestone paving, framed by manicured lawn and carefully curated landscaping. The result is a setting that perfectly balances resort-style luxury with relaxed family living.

The lower level introduces a more intimate atmosphere, featuring a private gym, a silk-lined theatre with surrounding acoustics and a dramatic entertaining lounge centred around an illuminated translucent marble island bench and a viewing window into the illuminated pool above. It feels less like a basement and more like an exclusive members' club—atmospheric, sophisticated and entirely unexpected. Five-car garaging and EV capability further reinforce the home's contemporary credentials.

A ribbon of skylight extends through the stairwell, drawing natural light between every level in an architectural feature that is as practical as it is striking.

Upstairs, four generous bedrooms each feature their own ensuite and integrated workspace, with hydronic heating providing warmth beneath the understated finishes. The principal suite is a true private sanctuary, complete with a custom bedhead, separate sitting room, dressing gallery and a luxurious bathroom finished in Travertine marble slabs. A freestanding bath and double shower sit beneath soft natural light, while fixtures by Roger Seller, Grohe and Villeroy & Boch reflect an unwavering commitment to design excellence.

Positioned moments from The Brighton Bathing Boxes, Were Street Village and the bay, and within easy reach of some of Melbourne's most prestigious schools—including Brighton Grammar, Firbank, St Leonard's and Haileybury—this is Brighton at its most refined: coastal in character and metropolitan in execution.

A residence of remarkable scale and even greater intent, designed not simply to impress, but to endure.
Property Details
Basic Info
Indoor Feature
Outdoor Feature
Basic Info
Property Type
House
Listing Status
On Market
Parking Spaces
5
Land Size
610.00 m2
Rooms
4 bedroom(s), 4 bathroom(s)
Address
3 Cairnes Crescent, Brighton, Vic 3186
Floorplans and tours
Floorplan
Video
Agent price guide


Matthew Pillios

Alex Schiavo
Kay & Burton - Bayside
9 Male Street, Brighton, Vic 3186
Get in touch
Contact Agent
Email enquiry to Kay & Burton - Bayside
Matthew Pillios
Alex Schiavo
9 Male Street, Brighton, Vic 3186
What's your enquiry about?
By clicking "Submit", you accept our Privacy Policy and acknowledge that as the agent for this property is located overseas, your information may not be handled in accordance with the privacy laws applicable to this website.
Property ID: 152049256
Original Property ID: 152049256* THIS SERVICE MAY CONTAIN TRANSLATIONS POWERED BY GOOGLE. GOOGLE DISCLAIMS ALL WARRANTIES RELATED TO THE TRANSLATIONS, EXPRESS OR IMPLIED, INCLUDING ANY WARRANTIES OF ACCURACY, RELIABILITY, AND ANY IMPLIED WARRANTIES OF MERCHANTABILITY, FITNESS FOR A PARTICULAR PURPOSE AND NONINFRINGEMENT.
Similar Properties
These similar properties are shown based on the property type and distance to this listing.