


3 Chapel Road, Vaucluse, NSW 2030
LATEST
 6
6 4
4 6
6|House
Auction
Auction
Published on: 14 Oct 2026
Last updated on: 14 Oct 2026
Property ID: 152603672
Translate to English
North-East Facing Family Sanctuary on 910sqm Parcel in Tightly-Held Harbourside Enclave
3 Chapel Road, Vaucluse, NSW 2030
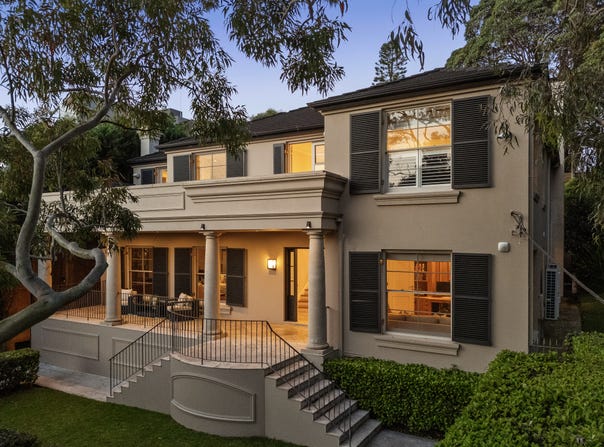
A grand family residence in an exclusive Vaucluse enclave, this magnificent home combines exquisite craftsmanship and palatial proportions with an enviable harbourside lifestyle.

Occupying a substantial approx. 910sqm parcel with a desirable north east aspect, it enjoys a wonderfully private and peaceful elevated position with an exceptional floorplan designed for large scale family living and entertaining.

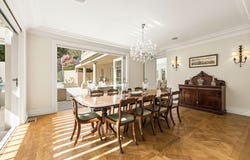
Entering via a beautiful sandstone setting, it features a welcoming foyer leading to a vast selection of formal and informal living and dining areas enhanced by stunning Versailles parquetry and travertine floors complemented by soaring ceilings and abundant natural light.

A gourmet granite kitchen is equipped with premium Miele and Ilve gas appliances and a full butler's pantry, while all living areas enjoy seamless indoor/outdoor transitions to a sequence of sun soaked alfresco entertaining settings centred around a sparkling glass fenced swimming pool and spa.

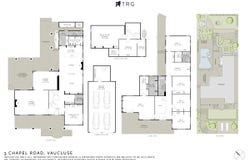
Accommodation comprises five generous bedrooms, all of which are on the upper-level including an incredible master sanctuary with a boutique-style walk-in wardrobe, stylish ensuite and access to a sun drenched terrace. The remaining bedrooms feature built-in or walk-in wardrobes, and the second bedroom features an ensuite, while an upstairs family area opens to a full-width sunlit balcony overlooking the swimming pool and landscaped gardens.

All four bathrooms and the guest powder room feature beautiful travertine tiling and underfloor heating, while further highlights include a home office and a large rumpus/media room, while the backyard features stairs leading to an elevated level lawn with a children's playground. The home is complete with zoned ducted air conditioning, AV intercom access, extensive storage and internal access to four car garaging plus additional off-street parking for two cars.

Its prestigious address is just a stroll to idyllic harbour beaches and parklands, while minutes to Vaucluse and Rose Bay Villages, city transport and some of Sydney's most esteemed schools.

-	6 bed, 4 bath, 6 car
-	Expansive layout offering approx. 540sqm of internal living
-	Extra wide 18 metre frontage w/ exquisite sandstone entry
-	Elevated setting with NE aspect and flooded with sunlight
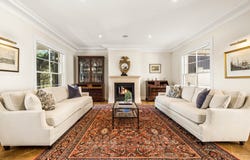
-	Vast selection of formal and informal living and dining areas
-	Enormous formal living warmed by wood burning fireplace
-	Formal dining room seating 12-14 people opens to terrace
-	Cleverly designed w/ effortless indoor-outdoor transitions
-	Superb selection of sun bathed alfresco entertaining areas
-	Automated Vergola, integrated outdoor kitchen and BBQ
-	Sparkling heated swimming pool and spa, outdoor shower
-	Elevated level backyard area with children's playground
-	Striking designer kitchen w/ premium Ilve & Miele appliances
-	Full butler's pantry w/ Miele oven, vast cupboard storage
-	Versailles parquetry & travertine floors, zoned ducted a/c
-	Five generous bedrooms appointed with built-in wardrobes
-	Deluxe bathrooms with underfloor heating, powder room
-	Master w/ view-swept balcony, ensuite & dressing room
-	Lush landscaped gardens, rumpus/media room, home office
-	AV security intercom, vast storage, internal access to LUG
-	Garaging for four cars plus two additional off-street parking
-	Walk to idyllic harbour beaches and beautiful parklands
-	Close to Vaucluse village shops & cafés, Rose Bay village
-	Moments to some of Sydney's' most prestigious schools
-	Close proximity to buses enjoying rapid access to the CBD
Property Details
Basic Info
Basic Info
Property Type
House
Listing Status
On Market
Parking Spaces
6
Rooms
6 bedroom(s), 4 bathroom(s)
Address
3 Chapel Road, Vaucluse, NSW 2030
Floorplans and tours
Floorplan
Video

OLIVER LAVERS

CLAUDIA BRUNKER
Contact Agent
Email enquiry to TRG
OLIVER LAVERS
CLAUDIA BRUNKER
722-724 New South Head Rd, Rose Bay, NSW 2029
What's your enquiry about?
By clicking "Submit", you accept our Privacy Policy and acknowledge that as the agent for this property is located overseas, your information may not be handled in accordance with the privacy laws applicable to this website.
Property ID: 152603672
Original Property ID: 152603672* THIS SERVICE MAY CONTAIN TRANSLATIONS POWERED BY GOOGLE. GOOGLE DISCLAIMS ALL WARRANTIES RELATED TO THE TRANSLATIONS, EXPRESS OR IMPLIED, INCLUDING ANY WARRANTIES OF ACCURACY, RELIABILITY, AND ANY IMPLIED WARRANTIES OF MERCHANTABILITY, FITNESS FOR A PARTICULAR PURPOSE AND NONINFRINGEMENT.
Similar Properties
These similar properties are shown based on the property type and distance to this listing.