


3 Desert Pea Loop, Piara Waters, WA 6112
 4
 3
 2
|House
End Date Process
End Date Process
Published on: 20 Oct 2026
Last updated on: 21 Oct 2026
Property ID: 152687224
Translate to English
Seven Star Living with a Private Retreat for the Whole Family in Piara Waters!
3 Desert Pea Loop, Piara Waters, WA 6112
All offers presented on or before 6pm Tuesday the 10th of November 2026.
(The sellers reserve the right to accept offer before the end date).

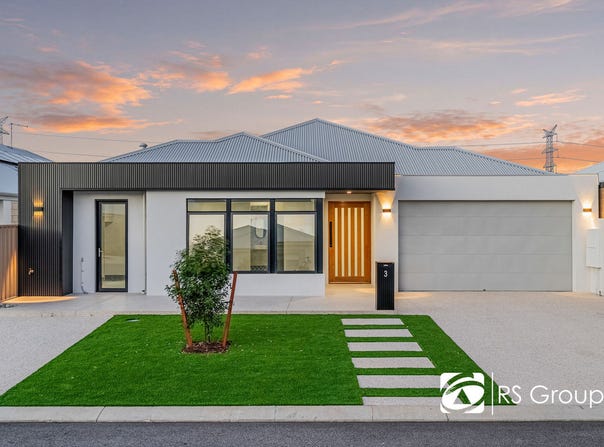
Welcome to 3 Desert Pea Loop, Piara Waters, a beautifully finished 4-bedroom, 3-bathroom home on a 420sqm block in the sought-after Wildflower Estate, built in 2026. Offering approximately 289 sqm under roof and a fully self-contained retreat behind its own door, this is one of the most thoughtfully built and energy-efficient homes in the suburb, made for families who want comfort, quality, and room to grow together.

With Green Leaves Early Learning Wildflower just around the corner, it's especially well-suited to young families.

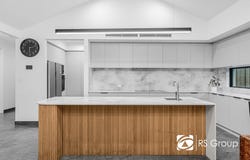
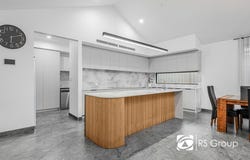
A premium elevation, fully rendered exterior and wide front door set the tone from the street. Inside, 31-course ceilings and 2.4m doors give the home a real sense of height and light, with 600 x 1200mm tiles flowing throughout and sheer curtains softening every room. The heart of the home is a generous open-plan family and dining zone under a raked ceiling, anchored by a built-in TV wall with cabinetry, opening to the alfresco via a stacker door. The kitchen is finished to a high standard with 20mm stone benchtops, a matching stone splashback and high-end appliances, backed by a scullery with wall appliances and cabinetry for all the mess and storage, plus a laundry with overhead cupboards alongside. Gas pipework is already in place should you prefer to switch the electric cooktop to gas down the track.

Comfort has been taken seriously. Insulation to the roof and walls, laminated 6.38mm glazing throughout, ceiling fans in every room, and a 16kW Mitsubishi ducted reverse-cycle system keep the home comfortable in every season while reducing running costs. The master suite sits privately with a walk-in robe and a built-in robe, an ensuite tiled to the ceiling and a powder room toilet, while the minor bedrooms all have built-in robe cabinetry. A study or activity area with a desk and overhead cabinets gives the kids a dedicated space for homework, while 26 sqm of attic storage keeps everything else tucked away.

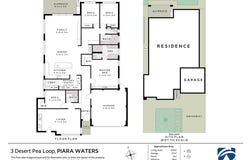
Behind its own separating door, the retreat is a genuine second living space with its own bedroom, walk-in robe, living and dining area, kitchen and bathroom. It works beautifully for parents, grandparents, older children or guests who want independence while staying close. Alternatively, it offers excellent income potential, with an estimated rental return of $450 to $550 per week*. Outside, the raked alfresco comes with a full outdoor kitchen and a built-in barbecue running on bottled gas, perfect for weekend entertaining, and low-maintenance gardens so you can spend your time enjoying the space rather than looking after it. The double garage completes the package. A rare combination of energy efficiency, premium finishes and flexible family living.

To learn more or schedule a viewing, reach out to Suresh Sama on 0452 512 396.

SCHOOL CATCHMENT
Green Leaves Early Learning Wildflower, 2 Feather Flower Entrance (200m)
Aspiri Primary School (2.4 km approx.)
Piara Waters Senior High School (2.1 km approx.)
New primary school planned for the nearby Aarya Estate, expected to open for the 2027 school year

RATES:
Water: $1,360 per annum approx.
Council: $3,300 per annum approx.

Features:
*Built: 2026 Circa
*Land area: 420sqm approx.
*Total build area: 289sqm approx.
*Insulation to roof and walls
*Laminated 6.38mm glazing throughout
*Mitsubishi 16kW ducted reverse cycle air conditioning
*Ceiling fans in every room
*31 course ceilings
*2.4m door heights throughout
*Raked ceilings to living and alfresco
*600 x 1200mm tiled flooring throughout
*Wide front entry door
*Sheer curtains throughout
* High-end appliances throughout
* Built-in TV wall with cabinetry
*Study/activity area with desk and overhead cabinets
*Master suite with walk-in robe and built-in robe
*Ensuite and powder room toilet to master
* Built-in cabinetry to all robes
*All bathrooms and toilets tiled to the ceiling
*Attic storage (26sqm approx.)
*Separate retreat behind its own door with bedroom, walk-in robe, living/dining, kitchen and bathroom
*Rental potential for the retreat: $450 to $550 per week approx.
*Laundry with overhead cupboards

Kitchen:
*20mm stone benchtops
*Matching stone splashback
*High-end appliances
*Electric cooktop
*Gas pipework pre-installed for future bottled gas connection
*Scullery with wall appliances and cabinetry

Outside:
*Fully rendered exterior
*Alfresco under raked ceiling with stacker door access
*Outdoor kitchen with built-in barbecue, connected to bottled gas
*Low maintenance landscaping
*Double garage

LIFESTYLE:
200m – Green Leaves Early Learning Wildflower
2.9km – IGA Tucker Fresh Piara Waters
3.0km – C.Y. O'Connor Village Pub
5.0km – Carey Baptist College
5.0km – Cockburn Arc
5.0km – Cockburn Gateway Shopping Centre
6.5km – Livingston Marketplace
15.0km – Westfield Carousel
25km – Perth Airport
26km – Perth CBD

Disclaimer:
The rental estimate of $450 to $550 per week for the retreat is a guide only, based on current market conditions, and is not a guarantee of rental income. Land and building areas, council and water rates, school catchments and distances are approximate and provided as a guide only. School catchments are set by the Department of Education and may change. All information has been obtained from sources believed to be reliable; however, First National Real Estate RS Group and its agents give no warranty as to its accuracy, and interested parties should rely on their own enquiries.
Property Details
Basic Info
Basic Info
Property Type
House
Listing Status
On Market
Parking Spaces
2
Land Size
420.00 m2
Rooms
4 bedroom(s), 3 bathroom(s)
Address
3 Desert Pea Loop, Piara Waters, WA 6112
Floorplans and tours
Floorplan
Video
3D Tour

Suresh Sama
Contact Agent
Email enquiry to First National Real Estate RS Group
Suresh Sama
2/723 Ranford Road, Harrisdale, WA 6112
What's your enquiry about?
By clicking "Submit", you accept our Privacy Policy and acknowledge that as the agent for this property is located overseas, your information may not be handled in accordance with the privacy laws applicable to this website.
Property ID: 152687224
Original Property ID: 152687224* THIS SERVICE MAY CONTAIN TRANSLATIONS POWERED BY GOOGLE. GOOGLE DISCLAIMS ALL WARRANTIES RELATED TO THE TRANSLATIONS, EXPRESS OR IMPLIED, INCLUDING ANY WARRANTIES OF ACCURACY, RELIABILITY, AND ANY IMPLIED WARRANTIES OF MERCHANTABILITY, FITNESS FOR A PARTICULAR PURPOSE AND NONINFRINGEMENT.
Similar Properties
These similar properties are shown based on the property type and distance to this listing.