


3 Edinburgh Crescent, Brinkin, NT 0810
LATEST
 5
5 3
3 3
3|House
Auction On-Site | Unless Sold Prior
Auction On-Site | Unless Sold Prior
Published on: 29 Sep 2026
Last updated on: 29 Sep 2026
Property ID: 152465212
Translate to English
Spectacular coastal sanctuary in highly desirable locale!
3 Edinburgh Crescent, Brinkin, NT 0810
AUCTION On-Site: Thursday, 29th October 5:30pm | Unless Sold Prior

Property Specifics:
Year Built: 1985
Council Rates: Approx. $3,430 per year
Area Under Title: 851 square metres
Rental Estimate: Approx. $1,300 - $1,400 per week
Vendor's Conveyancer: Saunders Conveyancing
Preferred Settlement Period: 30-45 days from the contract date
Preferred Deposit: 10%
Easements as per title: Sewerage Easement to Power and Water Authority
Zoning: LR (Low Density Residential)
Status: Vacant possession
Pool Status: Compliant
Solar: Solar Hot Water

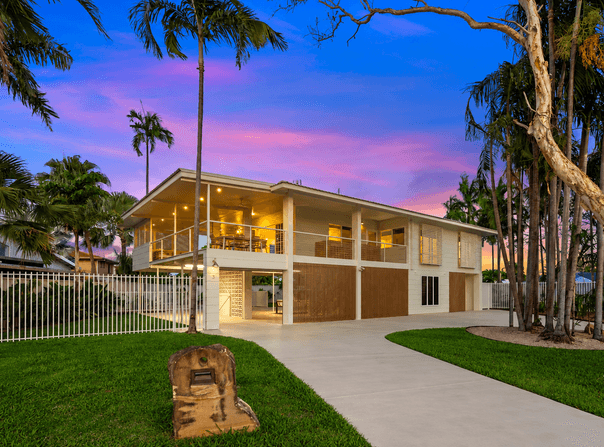
Contemporary coastal elegance meets endless family comfort in this exquisitely renovated five-bedroom residence. As a serene sanctuary, it wants for nothing, complemented by fabulous alfresco spaces, a delightful pool and lush, tropical gardens, while impressing further with an enviable position on one of Brinkin's most sought-after streets.

- Stunning family home fully renovated to create a gorgeous coastal escape
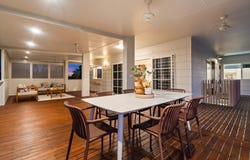
- High ceilings through airy upper-level open-plan, extending to expansive balcony
- Spectacular kitchen boasts walk-in pantry, quality appliances, premium finishes
- Master features built-in and polished ensuite with dual vanity, rainhead shower
- Two additional robed bedrooms, main bathroom with bath, shower, separate toilet
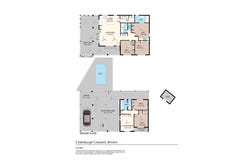
- Self-contained unit on ground level with kitchen, living, two bedrooms and bathroom
- Extensive outdoor entertaining under home with bar space and views over pool
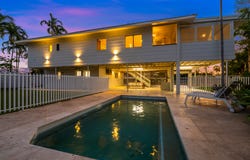
- Incredible pool with paved poolside lounging framed by glass balustrade
- Landscaped yard offers grassy space and handy garden shed
- Covered parking under home, additional parking on driveway
- Separate and secure driveway, ideal for boat or caravan

Framed by palm trees, this captivating residence impresses first with its street appeal, before following up with an impeccable interior showcasing a considered aesthetic and beautiful sense of space, creating a home you will love to return to.

Renovated top to toe, the home spans two mesmerising levels to reveal effortless family living on the upper level, complemented by a fully self-contained unit on ground. This could work exceptionally well for extended families, accommodating guests, or even entering the rental market to benefit from an additional income stream.

Starting in that upper level, open-plan living is an absolute delight, as high ceilings, effortless neutrals, and a seamless flow connects the space to both the kitchen and balcony.

Exquisitely appointed, the kitchen is most certainly a showpiece. Setting crisp white again rich timber accents, it is sure to satisfy any culinary enthusiast with sleek stone counters, quality appliances, an island breakfast bar and fantastic walk-in pantry.

Another great feature here is the servery to the balcony, which features bar seating and a lush outlook. As just one of the home's amazing alfresco spaces, this is simply perfect for entertaining, catching cooling breezes and views over the pool.

Also on this level, the master offers an enticing retreat for sleep, complete with luxe ensuite featuring backlit mirrors, a dual vanity and frameless glass shower. The two remaining bedrooms on this level are serviced by the equally beautiful main bathroom with deep soaking tub.

Downstairs, everything is just as smartly appointed through the full kitchen, living space, two bedrooms and bathroom. On this level, there is more outdoor entertaining to make the most of, complete with bar space with wine fridge and sparkling pool views.

Laidback and lovely, the pool area is where you'll come to kick back and unwind, enjoying the peace and privacy within the lush backyard. Rounding out this superb package, there is split-system air conditioning, covered and driveway parking, and a garden shed.

From the front door, it's a short walk to the beach, as well as to the university. Schools and shops are also close at hand, and it's less than 20 minutes to the city.

Quality such as this, in a location this good, comes to market only rarely.

To arrange a private inspection or make an offer on this property, please contact Andrew Harding 0408 108 698 or Evie Radonich 0439 497 199 at any time.
Property Details
Basic Info
Indoor Feature
Outdoor Feature
Basic Info
Property Type
House
Listing Status
On Market
Parking Spaces
3
Land Size
851.00 m2
Building Size
201.00 m2
Rooms
5 bedroom(s), 3 bathroom(s)
Address
3 Edinburgh Crescent, Brinkin, NT 0810
Floorplans and tours
Floorplan
Video

Andrew Harding

Evie Radonich
Ray White - Darwin
Shop 10, 36 Parap Road, Parap, NT 0820
Get in touch
Contact Agent
Email enquiry to Ray White - Darwin
Andrew Harding
Evie Radonich
Shop 10, 36 Parap Road, Parap, NT 0820
What's your enquiry about?
By clicking "Submit", you accept our Privacy Policy and acknowledge that as the agent for this property is located overseas, your information may not be handled in accordance with the privacy laws applicable to this website.
Property ID: 152465212
Original Property ID: 152465212* THIS SERVICE MAY CONTAIN TRANSLATIONS POWERED BY GOOGLE. GOOGLE DISCLAIMS ALL WARRANTIES RELATED TO THE TRANSLATIONS, EXPRESS OR IMPLIED, INCLUDING ANY WARRANTIES OF ACCURACY, RELIABILITY, AND ANY IMPLIED WARRANTIES OF MERCHANTABILITY, FITNESS FOR A PARTICULAR PURPOSE AND NONINFRINGEMENT.
Similar Properties
These similar properties are shown based on the property type and distance to this listing.