


3 Haines Place, Devonport, Tas 7310
 4
 2
 2
|House
Offers Over $850,000
Offers Over $850,000
Published on: 05 Aug 2026
Last updated on: 14 Oct 2026
Property ID: 151959204
Translate to English
Elevated Elegance. Uncompromising Luxury
3 Haines Place, Devonport, Tas 7310
Perched proudly above Devonport with a commanding street presence, 3 Haines Place is one of those homes that quietly tells you, you’ve arrived. Elevated to capture sweeping views across the water and city skyline, every room has been designed to embrace its surroundings while every renovation has been completed with quality, practicality and longevity in mind.
The moment you walk inside, it becomes obvious this wasn't a renovation completed to impress the next owner. It was created by people who genuinely love to cook, entertain and bring family together.
The kitchen is proof of that.
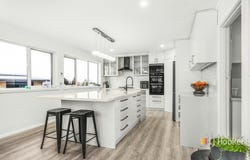
Centred around the largest stone island bench I've ever seen, this is the kind of space where people naturally gather. Kids finish homework while dinner is cooking, friends lean against the bench with a glass of wine, platters stretch from one end to the other and somehow everyone ends up standing in the kitchen anyway.
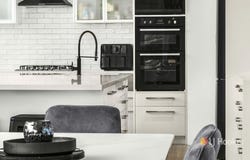
For those who take cooking seriously, you'll appreciate the five burner gas cooktop, premium stone benchtops, rinser tap and InSinkErator. Tucked neatly behind it all, the butler's pantry feels like a second kitchen, complete with its own sink, incredible storage and an astonishing sixteen power points. Every appliance has a home and every entertainer will understand exactly why that matters.
Luxury continues throughout the home without ever feeling overdone.
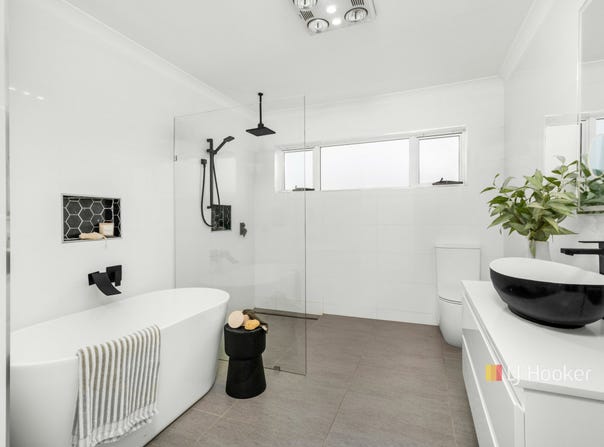
Two beautifully appointed bathrooms have been finished with timeless style, while the main bathroom offers a freestanding bath and LED mirror lighting that transforms an everyday routine into somewhere you'll actually want to escape to after a long day.
Practicality hasn't been forgotten either, with a separate laundry offering an abundance of cabinetry that makes everyday life beautifully organised.
What I love most about this home, though, is that it grows with you.
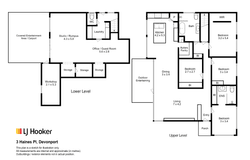
Downstairs offers a completely separate retreat that opens the door to so many possibilities. Whether it's independent living for grandparents, a teenager wanting their own space, a private guest suite, or even the opportunity to run a business from home (STCA), this level allows the home to evolve as your life does.
It's the kind of flexibility buyers often hope to find but rarely do.
Even the smaller details have been thoughtfully considered, from the Ring Doorbell providing peace of mind to the consistent quality of stone finishes carried throughout the home.
Some homes ask you to compromise between luxury and functionality. This one simply refuses to. Beautiful enough to impress. Practical enough to enjoy every single day. Spacious enough to grow with your family for years to come.
Welcome to a home where every detail has already been thought about, leaving you to focus on making it yours.

*The information contained herein has been supplied to us by sources which are considered reliable, and we have no reason to doubt its accuracy. However, all interested parties should make their own enquiries to verify this information to be correct. All measurements are approximate and are for illustrative purposes only.
Property Details
Basic Info
Indoor Feature
Outdoor Feature
Basic Info
Property Type
House
Listing Status
On Market
Parking Spaces
2
Land Size
670.00 m2
Rooms
4 bedroom(s), 2 bathroom(s)
Address
3 Haines Place, Devonport, Tas 7310
Floorplans and tours
Floorplan

Tyla Pyke

Michael Ziegler
Contact Agent
Email enquiry to LJ Hooker - Devonport
Tyla Pyke
Michael Ziegler
16 Don Road, Devonport, Tas 7310
What's your enquiry about?
By clicking "Submit", you accept our Privacy Policy and acknowledge that as the agent for this property is located overseas, your information may not be handled in accordance with the privacy laws applicable to this website.
Property ID: 151959204
Original Property ID: 151959204* THIS SERVICE MAY CONTAIN TRANSLATIONS POWERED BY GOOGLE. GOOGLE DISCLAIMS ALL WARRANTIES RELATED TO THE TRANSLATIONS, EXPRESS OR IMPLIED, INCLUDING ANY WARRANTIES OF ACCURACY, RELIABILITY, AND ANY IMPLIED WARRANTIES OF MERCHANTABILITY, FITNESS FOR A PARTICULAR PURPOSE AND NONINFRINGEMENT.
Similar Properties
These similar properties are shown based on the property type and distance to this listing.