


3 Hillside Court, Mount Barker, SA 5251
LATEST
 6
6 3
3 5
5|House
Auction Online | Unless Sold Prior
Auction Online | Unless Sold Prior
Published on: 04 Oct 2026
Last updated on: 09 Oct 2026

Property ID: 152486872
Translate to English
Federation Character, Contemporary Luxury & Complete Privacy
3 Hillside Court, Mount Barker, SA 5251
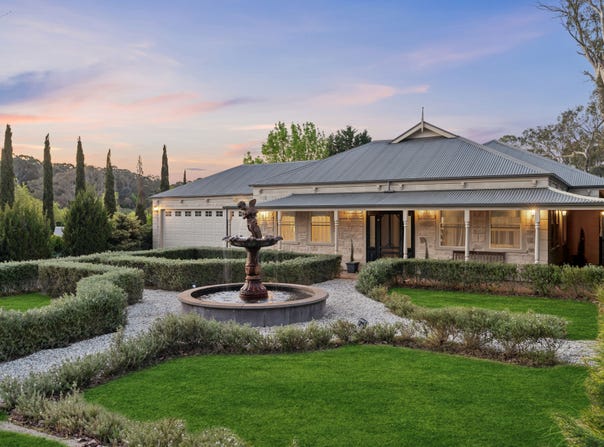
Behind an understated Federation-style façade, 3 Hillside Court reveals a home of remarkable scale, craftsmanship and contemporary living. Set within the highly sought-after Waterford Estate on approximately 2,139sqm, this residence combines timeless Hills character with expansive, light-filled spaces designed for modern family living and entertaining.

Originally owner-built in 2005 and thoughtfully extended in 2008, the home was designed to combine the character of Federation-style residences inspired by St Peters and Norwood with the space, privacy and natural surroundings of the Adelaide Hills. From the street, the home presents an understated heritage charm, while beyond the front door it opens into an expansive contemporary family residence.

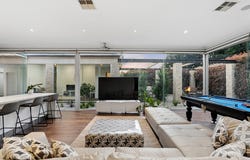
A grand 2m-wide entry with 14-foot ceilings introduces the home, with 10-foot ceilings and Victorian Cove cornices throughout the remainder. The open-plan kitchen and living area is surrounded by floor-to-ceiling windows, creating a light-filled connection with the gardens. The custom kitchen features a 4m island with waterfall finishes and breakfast bar, pure white Corian benchtops, 900mm Smeg gas cooktop and Asko dishwasher.

A separate dining area and formal lounge provide additional living spaces, while a study/passage overlooks the fish pond and captures the afternoon light.

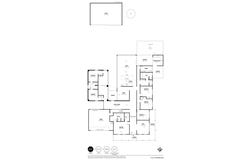
The accommodation is thoughtfully arranged for larger families, with the master suite featuring a generous walk-in robe and ensuite with double vanity, spa bath and skylight. Bedrooms two, three and four include built-in robes, while bedrooms five and six form a separate extension-style suite with their own sitting area and Jack-and-Jill bathroom, offering excellent separation for children, teenagers or extended family.

A third bathroom and well-appointed laundry add further practicality, while ducted reverse-cycle heating and cooling with five zones provides year-round comfort.

Outdoor living is equally impressive, with approximately 250sqm of paved entertaining space incorporating a 75sqm undercover alfresco and dedicated firepit area framed by decorative pillars, stacker stone and festoon lighting. A brand-new outdoor kitchen with timber detailing and waterfall benchtop includes a sink, Matador BBQ, glass-door wine fridge and bar fridge.

The rear of the home opens across established gardens and an expansive grassed backyard, with courtyards creating intimate spaces throughout. Floor-to-ceiling windows strengthen the connection between the interiors and gardens, while established hedges, mature trees and a substantial front water fountain enhance the property's sense of privacy and tranquillity. A 1.7m-wide verandah wraps around the front and right-hand side of the home.

A 6m x 9m shed with three-phase power, lighting and sliding doors is accessed via a dedicated driveway along the left-hand side of the home, providing space for up to three vehicles alongside valuable storage and workshop space.

Positioned within Waterford Estate, the home is close to local schools, shops, parks and walking trails through Laratinga Wetlands. Mount Barker's town centre is only minutes away, while the Bald Hills Road freeway interchange provides convenient access towards Adelaide, with the CBD approximately 35 minutes away.

From its restrained Federation façade to its expansive contemporary rear, 3 Hillside Court offers a rare balance of character, privacy and modern family living. A home designed to be experienced, enjoyed and shared.

Key Features
• 6 bedrooms, 3 bathrooms, 5 car spaces
• 2,139sqm allotment
• Owner-built in 2005, extended in 2008
• Federation-style façade with contemporary rear living
• 2m-wide entry with 14-foot ceilings
• 10-foot ceilings and Victorian Cove cornices
• Light-filled open-plan kitchen and living
• Floor-to-ceiling windows
• 4m kitchen island with waterfall finishes and breakfast bar
• Pure white Corian benchtops
• 900mm Smeg gas cooktop
• Separate dining and formal lounge
• Master WIR and ensuite with double vanity, spa bath and skylight
• Bedrooms 5 & 6 with separate sitting area and Jack-and-Jill bathroom
• Ducted reverse-cycle heating and cooling with 5 zones
• Approximately 250sqm paved outdoor entertaining
• 75sqm undercover alfresco
• Brand-new outdoor kitchen
• Matador BBQ, wine fridge and bar fridge included
• Firepit area with festoon lighting and stacker stone pillars
• Established gardens and large grassed backyard
• 1.7m verandah wrapping the front and side
• 6m x 9m shed with 3-phase power and lighting
• Dedicated driveway access to shed and backyard
• Cubby house and chook yard

Disclaimer: All information provided has been obtained from sources we believe to be accurate, however, we cannot guarantee the information is accurate and we accept no liability for any errors or omissions (including but not limited to property land size, floor plans and size, building age and condition). Interested parties should make their own enquiries and obtain their own legal and financial advice. RLA 278947.
Property Details
Basic Info
Basic Info
Property Type
House
Listing Status
On Market
Parking Spaces
5
Land Size
2,139.00 m2
Rooms
6 bedroom(s), 3 bathroom(s)
Address
3 Hillside Court, Mount Barker, SA 5251
Floorplans and tours
Floorplan
Video

Zane Bielby-Spooner

Riley Kemmis
Mount Barker Homemaker Centre, 6 Dutton Road, Mount Barker, SA 5251
Get in touch
Contact Agent
Email enquiry to Ray White - Mount Barker RLA278947
Zane Bielby-Spooner
Riley Kemmis
Mount Barker Homemaker Centre, 6 Dutton Road, Mount Barker, SA 5251
What's your enquiry about?
By clicking "Submit", you accept our Privacy Policy and acknowledge that as the agent for this property is located overseas, your information may not be handled in accordance with the privacy laws applicable to this website.
Property ID: 152486872
Original Property ID: 152486872* THIS SERVICE MAY CONTAIN TRANSLATIONS POWERED BY GOOGLE. GOOGLE DISCLAIMS ALL WARRANTIES RELATED TO THE TRANSLATIONS, EXPRESS OR IMPLIED, INCLUDING ANY WARRANTIES OF ACCURACY, RELIABILITY, AND ANY IMPLIED WARRANTIES OF MERCHANTABILITY, FITNESS FOR A PARTICULAR PURPOSE AND NONINFRINGEMENT.
Similar Properties
These similar properties are shown based on the property type and distance to this listing.