


3 Kilt Lane, Hamlyn Terrace, NSW 2259
 4
 2
 2
|House
$950,000 - $1,040,000
$950,000 - $1,040,000
Published on: 24 Sep 2026
Last updated on: 23 Oct 2026
Property ID: 152409816
Translate to English
Spacious, Sunlit and Designed for Easy Family Living
3 Kilt Lane, Hamlyn Terrace, NSW 2259
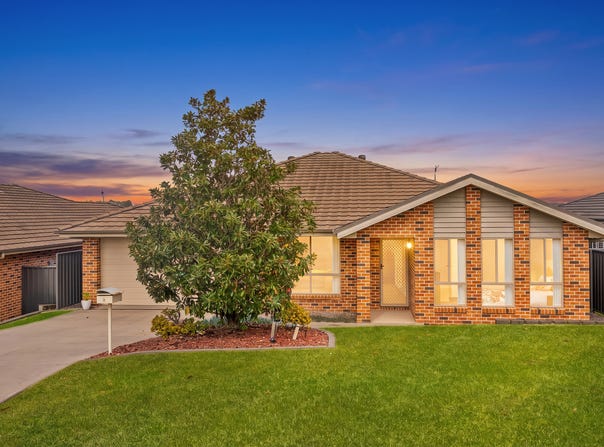
Warm, welcoming and wonderfully spacious, this beautifully presented four-bedroom home brings together generous proportions, multiple living zones and effortless indoor-outdoor living. Set behind an established front garden, the single-level design opens to light-filled interiors with a relaxed sense of space, creating a home that feels comfortable from the moment you arrive.

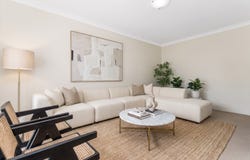
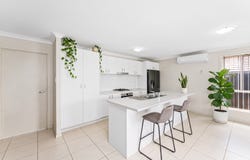
At the heart of the home, an expansive open-plan living, kitchen and dining area provides plenty of room for everyday family life and entertaining. The crisp, contemporary kitchen offers excellent storage, a large island bench with double sink, Technika dishwasher, four-burner gas cooktop and Chef oven, while tiled flooring and split-system air conditioning make the entire zone practical and comfortable year-round. A separate front rumpus or study creates valuable flexibility as a second living area, home office or quiet retreat, while the adjoining dining space is wrapped in natural light from windows overlooking the outdoors.

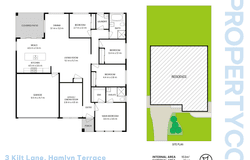
Accommodation is equally well considered, with four generous bedrooms including a privately positioned master complete with walk-in wardrobe and ensuite. Each of the remaining bedrooms features built-in storage, complemented by a centrally located main bathroom, linen storage and a dedicated laundry with direct access to the rear. Outside, the home continues to impress with a covered and tiled entertaining area flowing onto a large, fully fenced backyard — an inviting space for long lunches, children, pets and easy weekend entertaining.

Main features:
- Master suite with walk-in wardrobe and private ensuite
- Built-in wardrobes to all remaining bedrooms
- Expansive open-plan living, kitchen and dining zone
- Separate front rumpus/study offering a flexible second living space
- Contemporary kitchen with ample cabinetry and storage, large island bench with double sink, Technika dishwasher, four-burner gas cooktop and Chef oven
- Split-system air conditioning to the main living area
- Centrally positioned main bathroom and linen storage
- Dedicated laundry with direct rear access
- Covered, tiled outdoor entertaining area
- Generous fully fenced backyard with Water tank and established gardens
- Double garage with plenty of room for everyday family practicality

Positioned in a family-focused pocket of Hamlyn Terrace, the home places everyday essentials within easy reach, including Warnervale Public School, Wadalba Community School and MacKillop Catholic College, along with Wyong Hospital, nearby sporting facilities and the extensive shopping and services of Lake Haven Centre. Warnervale Station and key road connections are also conveniently accessible, making the location well suited to families wanting space without sacrificing connectivity.

Water Rates: $1,017.37pa
Council Rates: $1,719.64pa

Please call Edan Sirone on 0411 314 464 or Sophia Lamont on 0416 140 377 for any queries.

DISCLAIMER: The information in this advertisement has been provided by third parties. While PropertyCo Services strives to ensure its accuracy, we do not guarantee or warrant its completeness. We accept no liability for errors, omissions, or misstatements and encourage prospective buyers to conduct their own independent investigations. All images are for illustrative purposes only.
Property Details
Basic Info
Indoor Feature
Outdoor Feature
Basic Info
Property Type
House
Listing Status
On Market
Parking Spaces
2
Land Size
548.00 m2
Rooms
4 bedroom(s), 2 bathroom(s)
Address
3 Kilt Lane, Hamlyn Terrace, NSW 2259
Floorplans and tours
Floorplan

Edan Sirone

Sophia Lamont
Contact Agent
Email enquiry to PropertyCo
Edan Sirone
Sophia Lamont
2 Ilya Avenue, Erina, NSW 2250
What's your enquiry about?
By clicking "Submit", you accept our Privacy Policy and acknowledge that as the agent for this property is located overseas, your information may not be handled in accordance with the privacy laws applicable to this website.
Property ID: 152409816
Original Property ID: 152409816* THIS SERVICE MAY CONTAIN TRANSLATIONS POWERED BY GOOGLE. GOOGLE DISCLAIMS ALL WARRANTIES RELATED TO THE TRANSLATIONS, EXPRESS OR IMPLIED, INCLUDING ANY WARRANTIES OF ACCURACY, RELIABILITY, AND ANY IMPLIED WARRANTIES OF MERCHANTABILITY, FITNESS FOR A PARTICULAR PURPOSE AND NONINFRINGEMENT.
Similar Properties
These similar properties are shown based on the property type and distance to this listing.