


3 Reid Place, Underwood, Qld 4119
 6
 3
 4
|House
Contact Agent
Published on: 09 Oct 2026
Last updated on: 17 Oct 2026
Property ID: 152585460
Translate to English
Resort-Inspired Family Living with a Front Pool & Exceptional Entertaining
3 Reid Place, Underwood, Qld 4119
Positioned in a quiet Underwood setting, 3 Reid Place delivers an impressive combination of space, versatility and lifestyle appeal. Designed across two generous levels, this substantial residence offers multiple living and entertaining zones, excellent family accommodation and an outdoor setting designed to be enjoyed year-round.

Creating an immediate point of difference, the swimming pool takes pride of place at the front of the residence, forming a resort-inspired arrival framed by a poolside deck and landscaped surrounds. Complete with solar pool heating, it creates an inviting introduction to a home centred around relaxed family living and entertaining.

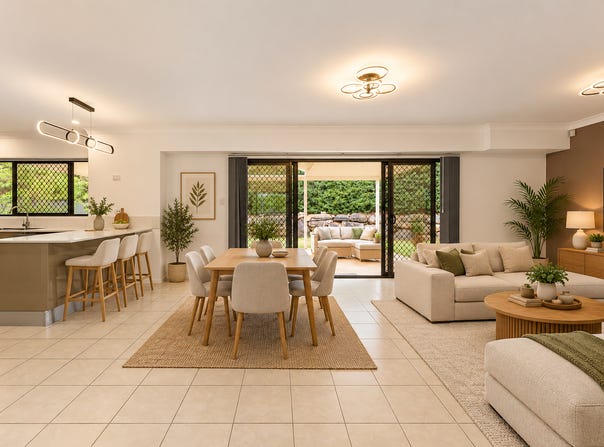
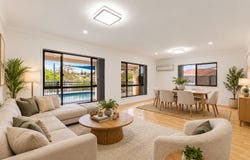
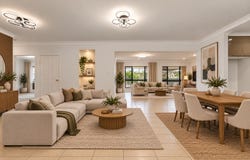
Inside, the ground floor opens to an expansive living area enhanced by air-conditioning, three remote-controlled ceiling fans and statement feature lighting. The adjoining dining zone provides plenty of room for family gatherings while maintaining a natural connection with the kitchen and outdoor entertaining areas.

At the heart of the home, the kitchen combines functionality with everyday convenience, offering generous preparation space, pantry storage and feature lighting. Its central position allows effortless interaction with the living and dining zones while providing easy access to the covered alfresco.

Outdoor entertaining is a standout feature, with an expansive covered alfresco creating the perfect setting for BBQs, celebrations and relaxed weekends with family and friends. Beyond, a generous fenced grassed yard and established garden areas provide additional space for children and pets.

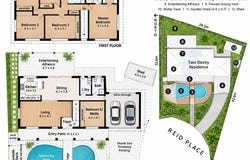
Adding valuable flexibility downstairs is the sixth bedroom/media room. Positioned alongside a ground-floor bathroom, it offers an excellent option for guests, extended family, teenagers, a home office or additional living space. An internal laundry is also conveniently positioned on this level.

Upstairs, five additional bedrooms form the home's main accommodation level. The generous master suite features a walk-in wardrobe, private ensuite and its own dedicated ducted air-conditioning for personalised comfort. The remaining bedrooms are serviced by the family bathroom and separate toilet, while hardwood flooring and built-in storage add warmth and everyday practicality.

Completing the property is a double garage with drive-through access, additional shade-sail parking and two separate sheds providing excellent storage. PV solar panels, solar pool heating and a water tank further enhance the home's functionality and efficiency.

Perfectly positioned for everyday convenience, the home is just moments from Underwood Marketplace Shopping Centre, local parks, childcare, public transport and a selection of well-regarded schools, including Kuraby State School and Redeemer Lutheran College. With Kuraby Train Station and easy access to the M1, M3 and Gateway Motorway nearby, commuting to Brisbane CBD, the Gold Coast and surrounding business hubs is effortless.

Property highlights:
* Six-bedroom family residence across two generous levels
* Flexible downstairs bedroom/media room with nearby bathroom
* Master suite with walk-in robe, ensuite and dedicated ducted air-conditioning
* Spacious living and dining zones with air-conditioning and ceiling fans
* Hardwood flooring and built-in storage across multiple bedrooms
* Well-positioned kitchen with pantry storage and statement feature lighting
* Expansive covered alfresco ideal for year-round entertaining
* Front swimming pool with poolside deck and solar heating
* Generous fenced grassed yard with established garden surrounds
* Double garage with convenient drive-through access to the rear
* Additional shade-sail parking plus two separate storage sheds
* PV solar panels and water tank adding everyday household efficiency

DISCLAIMER: In preparing this information, we have used our best endeavours to ensure that the information contained therein is true and accurate but accept no responsibility and disclaim all liability in respect of any errors, inaccuracies or misstatements contained herein. Prospective purchasers should make their own council and financial inquiries to verify any information contained herein.

This property is being sold without a price therefore a price guide cannot be provided. The website may have filtered the property into a price bracket for website functionality purposes.

IMPORTANT NOTICE: The information provided in this property listing is intended as a general guide only. Any distances, travel times, or commute estimates provided are strictly subject to peak traffic, road works, and time-of-day variables. No guarantee or warranty is given as to the absolute accuracy of these figures, and interested parties should rely on their own investigations and inspections.

Please note: The furniture and décor featured in the images are provided for visual context only, to help illustrate the space and its potential. Actual layouts, finishes, and features of the property may differ from what is shown.
Property Details
Basic Info
Indoor Feature
Outdoor Feature
Basic Info
Property Type
House
Listing Status
On Market
Parking Spaces
4
Land Size
827.00 m2
Building Size
368.00 m2
Solar Panels
Solar Hot Water
Water Tank
Rooms
6 bedroom(s), 3 bathroom(s)
Address
3 Reid Place, Underwood, Qld 4119
Floorplans and tours
Floorplan

Mani Ghai
Contact Agent
Email enquiry to Belle Property Rochedale/Cornubia
Mani Ghai
479 Underwood Road, Rochedale South, Qld 4123
What's your enquiry about?
By clicking "Submit", you accept our Privacy Policy and acknowledge that as the agent for this property is located overseas, your information may not be handled in accordance with the privacy laws applicable to this website.
Property ID: 152585460
Original Property ID: 152585460* THIS SERVICE MAY CONTAIN TRANSLATIONS POWERED BY GOOGLE. GOOGLE DISCLAIMS ALL WARRANTIES RELATED TO THE TRANSLATIONS, EXPRESS OR IMPLIED, INCLUDING ANY WARRANTIES OF ACCURACY, RELIABILITY, AND ANY IMPLIED WARRANTIES OF MERCHANTABILITY, FITNESS FOR A PARTICULAR PURPOSE AND NONINFRINGEMENT.
Similar Properties
These similar properties are shown based on the property type and distance to this listing.