


3 Summit Drive, Eaglemont, Vic 3084
 6
 6
 4
|House
Expressions of interest close 10 November at 3pm
Expressions of interest close 10 November at 3pm
Published on: 09 Oct 2026
Last updated on: 17 Oct 2026
Property ID: 152543112
Translate to English
Eaglemont's Finest Family Estate
3 Summit Drive, Eaglemont, Vic 3084
Inspect via appointment at advertised times.

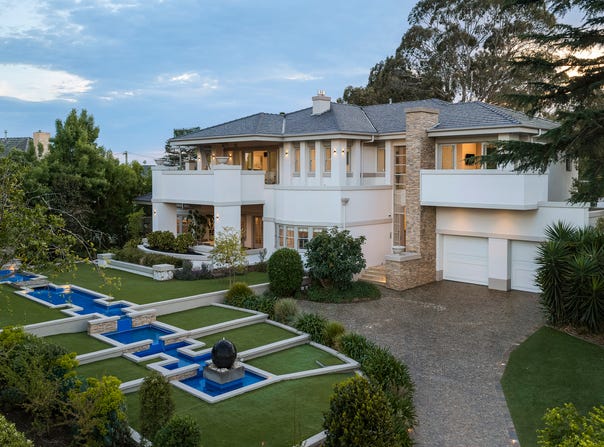
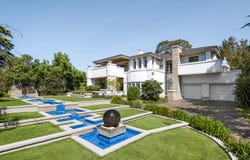
Crowning a coveted position within Walter Burley Griffin's heritage Mount Eagle Estate, this Frank Lloyd Wright-inspired residence pairs extraordinary scale with refined elegance and a welcoming sense of calm. Set behind magnificent gardens, a cascading water feature and fan-laid cobbled drive, the home offers absolute seclusion and versatile space for every family member.

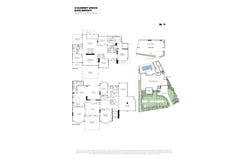
Inside, a double-height glass lightwell reveals exquisite Art Deco flourishes, from soaring ornate ceilings and recessed detailing to oak herringbone parquetry. French doors interconnect a formal living room, dining room and study or sixth bedroom, each closing off for intimate gatherings or opening to an expansive alfresco against stunning backdrop views. A ground floor guest bedroom and two bathrooms add further flexibility to this level.

At the rear, the family and meals domain is bathed in light, centred on a marble fireplace and stunning Carrara marble kitchen with oversized island and a full array of premium Gaggenau and Miele appliances, enhanced by an impressive butler's kitchen.

Concertina glazing opens to slate paving around the pool, rising to a dining deck and a self-contained pool house pavilion, ideal for teenagers, guests or a home studio. A sauna, outdoor shower and powder room add to the luxurious resort-style setting, all backing onto leafy communal parkland.

Via a sweeping timber staircase, the upper level reveals a parents’ suite opening to a wraparound terrace with panoramic vistas, a walk-through dressing room and a luxury ensuite with bath. Three further bedrooms each include robes and their own ensuite. A central retreat with kitchenette and island bar opens to an all-weather entertaining terrace and rear balcony, while the cinema room with projector extends to a covered front terrace with treetop outlooks.

Further appointments include statement fireplaces and marble bathrooms throughout, zoned heating and cooling, multiple laundries, abundant storage options, a double garage and separate workshop, ensuring every comfort is considered.

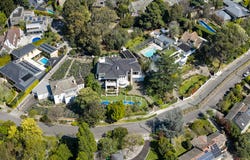
Peaceful and private, yet wonderfully connected, this exceptional home sits moments from Eaglemont Village and station, near Ivanhoe Grammar and Ivanhoe Girls' Grammar schools, Warringal Parklands and the Main Yarra Trail, with the Eastern Freeway within easy reach.

Unrivalled in scale, detail and position, this is Eaglemont's finest offering, where space, privacy and prestige combine to deliver an elevated family lifestyle without compromise.
Land size: 1,691sqm (approx.)
Property Details
Basic Info
Basic Info
Property Type
House
Listing Status
On Market
Parking Spaces
4
Rooms
6 bedroom(s), 6 bathroom(s)
Address
3 Summit Drive, Eaglemont, Vic 3084
Floorplans and tours
Floorplan
Video
Agent price guide


James Paull

Edward Wordsworth
Contact Agent
Email enquiry to Kay & Burton - Stonnington
James Paull
Edward Wordsworth
Level 7, 505 Toorak Road, Toorak, Vic 3142
What's your enquiry about?
By clicking "Submit", you accept our Privacy Policy and acknowledge that as the agent for this property is located overseas, your information may not be handled in accordance with the privacy laws applicable to this website.
Property ID: 152543112
Original Property ID: 152543112* THIS SERVICE MAY CONTAIN TRANSLATIONS POWERED BY GOOGLE. GOOGLE DISCLAIMS ALL WARRANTIES RELATED TO THE TRANSLATIONS, EXPRESS OR IMPLIED, INCLUDING ANY WARRANTIES OF ACCURACY, RELIABILITY, AND ANY IMPLIED WARRANTIES OF MERCHANTABILITY, FITNESS FOR A PARTICULAR PURPOSE AND NONINFRINGEMENT.
Similar Properties
These similar properties are shown based on the property type and distance to this listing.