


3 Wandana Road, Sale, Vic 3850
 5
5 3
3 4
4|House
$1,400,000
$1,400,000
Published on: 15 Sep 2026
Last updated on: 30 Sep 2026

Property ID: 152336248
Translate to English
Architectural Excellence, Resort-Style Living & Exceptional Space
3 Wandana Road, Sale, Vic 3850
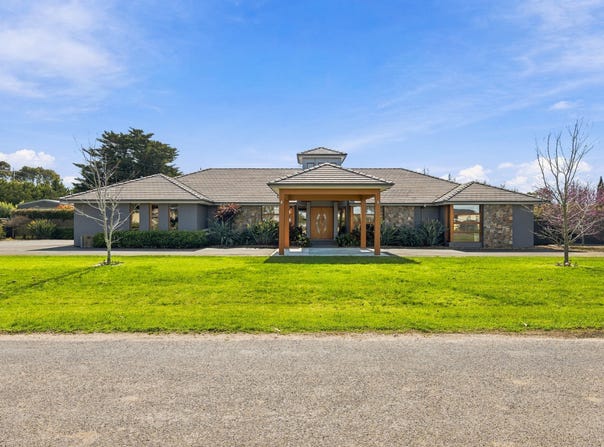
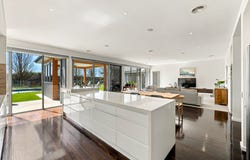
Whether you're looking for a tree change, a home with the flexibility for dual living, or simply want the rare combination of substantial land, privacy and space while remaining in town, this expansive architecturally designed residence delivers it all. Set on an impressive 4,000sqm allotment in arguably one of Sale's finest addresses, this one of a kind property offers five bedrooms plus a home office, three bathrooms, powder room and three generous living zones. Designed with the needs of a large or extended family in mind, the home showcases a spectacular six meter entrance ceiling, soaring ceilings throughout, quality chestnut timber flooring, wool carpets, luxurious window furnishings and an abundance of custom cabinetry and storage. The chef inspired kitchen is truly exceptional, featuring over six meters of granite benchtops, two pack cabinetry, soft close drawers, matching German made Siemens appliances, a butler's pantry with automatic lighting, built in wine rack and space for a second fridge.

Outside, the home takes on a resort style feel with a superb north facing outdoor entertaining room privately positioned at the rear of the property. Complete with cedar lined ceilings, hot and cold water, mains gas, marine grade ceiling fan, Bluetooth speakers and TV point, it is the perfect space for entertaining family and friends all year round. The sparkling solar heated swimming pool adds another dimension to the lifestyle on offer, providing a private oasis for summer days, while the fully fenced grounds deliver both privacy and security. Energy efficiency has also been well considered, with solar panels and battery storage helping to reduce ongoing energy costs. Add to this the bitumen driveway, triple car garage, cedar lined carport and substantial 6m x 9m powered shed, and there is more than enough room for vehicles, caravans, hobbies, storage and the whole family.

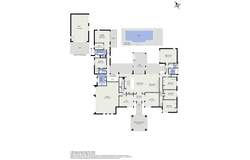
Inside, comfort and technology are seamlessly combined with zoned central heating and cooling, double glazed argon filled windows, security system, ducted vacuum, two instant hot water services, Ethernet cabling throughout and Bluetooth ceiling speakers. Two bedrooms feature ensuites, while additional bedrooms offer built in desks and separate storage, with the main bathroom boasting a separate shower room, double vanity and granite benchtop. A dedicated home office, theatre room with extensive built in cabinetry, separate lounge and spacious family room ensure everyone has their own space. With exceptional construction, premium inclusions, a pool, solar and battery, enormous living areas and 4,000sqm of private grounds, this is a property that genuinely needs to be seen to be appreciated. A rare opportunity to secure an extraordinary lifestyle property in one of Sale's most sought-after locations.

For a Due Diligence Checklist go to: consumer.vic.gov.au/duediligencechecklist, or call us on (03) 5144 4333
Property Details
Basic Info
Indoor Feature
Outdoor Feature
Basic Info
Property Type
House
Listing Status
On Market
Parking Spaces
4
Land Size
4,000.00 m2
Solar Panels
Rooms
5 bedroom(s), 3 bathroom(s)
Address
3 Wandana Road, Sale, Vic 3850
Floorplans and tours
Floorplan
3D Tour
Agent price guide


Contact Agent
Email enquiry to Chalmer Real Estate
Matt Cutler
67-71 Foster Street, Sale, Vic 3850
What's your enquiry about?
By clicking "Submit", you accept our Privacy Policy and acknowledge that as the agent for this property is located overseas, your information may not be handled in accordance with the privacy laws applicable to this website.
Property ID: 152336248
Original Property ID: 152336248* THIS SERVICE MAY CONTAIN TRANSLATIONS POWERED BY GOOGLE. GOOGLE DISCLAIMS ALL WARRANTIES RELATED TO THE TRANSLATIONS, EXPRESS OR IMPLIED, INCLUDING ANY WARRANTIES OF ACCURACY, RELIABILITY, AND ANY IMPLIED WARRANTIES OF MERCHANTABILITY, FITNESS FOR A PARTICULAR PURPOSE AND NONINFRINGEMENT.
Similar Properties
These similar properties are shown based on the property type and distance to this listing.