


3 Yarra Street, Clyde, Vic 3978
 4
 2
 2
|House
$620,000 - $680,000
$620,000 - $680,000
Published on: 14 Oct 2026
Last updated on: 17 Oct 2026
Property ID: 152477700
Translate to English
Refined Family Living with Impressive Outdoor Appeal
3 Yarra Street, Clyde, Vic 3978
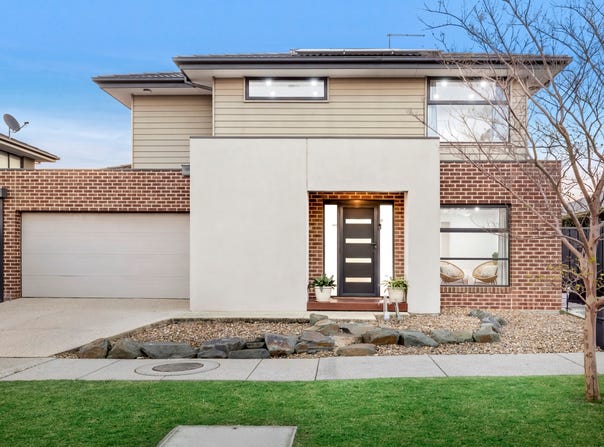
Beautifully presented and thoughtfully arranged across two levels, 3 Yarra Street, Clyde offers a polished family lifestyle with generous interiors, quality finishes and a choice of inviting outdoor spaces.

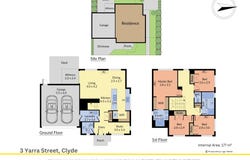
From the moment of entry, the home feels warm and considered. Timber-look flooring carries through the ground floor, creating a seamless connection between the living spaces, while the carpeted study at the front of the home provides a quiet setting for working, reading or study.

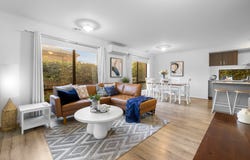
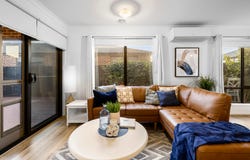
The main living and dining zone forms the heart of the home, offering an open and comfortable space for everyday life. A split-system air conditioner enhances year-round comfort, while the adjoining kitchen delivers both style and practicality. Stone benchtops, a breakfast bar, window splashback and subway tiled detailing create a contemporary finish, complemented by a freestanding gas cooktop, electric oven and a generous walk-in pantry with dedicated fridge space.

Designed with everyday functionality in mind, the lower level also includes a powder room, dedicated laundry and direct internal access to the double car garage.

Upstairs, four carpeted bedrooms create a private retreat away from the main living areas, with three bedrooms featuring their own split-system heating and cooling for added comfort. The main bedroom is enhanced by a walk-in robe and a well-appointed ensuite featuring a double vanity and large shower. The remaining bedrooms are serviced by the central bathroom, complete with a bath, shower and single vanity, with a separate toilet adding further convenience.

Outside, the home continues to impress with multiple spaces to relax and entertain. The alfresco area, spacious deck and tiled patio provide a flexible backdrop for weekend dining, entertaining guests or enjoying quieter moments outdoors. Solar panels add further appeal, helping to reduce household electricity costs.

With its contemporary presentation, practical floorplan and combination of indoor and outdoor living, this home offers a comfortable and refined setting for families looking to settle into Clyde with schools, recreation and shopping all close by.

Features:
• Four carpeted bedrooms
• Main bedroom with walk-in robe
• Ensuite with double vanity
• Large ensuite shower
• Central bathroom with bath
• Separate upstairs toilet
• Ground-floor powder room
• Carpeted front study
• Open-plan living and dining
• Split-system air conditioning
• Timber-look flooring downstairs
• Stone kitchen benchtops
• Breakfast bar
• Window and subway tiled splashbacks
• Walk-in pantry with fridge space
• Freestanding gas cooktop
• Electric oven
• Dedicated laundry
• Solar panels
• Double car garage with internal access
• Alfresco, deck and tiled patio

Location:
Positioned in a family-friendly pocket of Clyde, the home is within easy walking distance of Bonavista Rise Playground, Clyde Primary School, St Thomas Primary School, St Peter's High School, and Clyde Skate Park. Families will also love the unbeatable proximity to Casey Fields, just a short walk away, offering top-tier football, soccer, and tennis facilities alongside picturesque wetlands and walking trails. Additionally, Clyde Creek Primary School, Clyde Recreation Reserve, Clyde Secondary College, and Shopping on Clyde are all just moments away, placing an exceptional range of everyday amenities right at your doorstep.
Property Details
Basic Info
Indoor Feature
Outdoor Feature
Basic Info
Property Type
House
Listing Status
On Market
Parking Spaces
2
Land Size
272.00 m2
Solar Panels
Rooms
4 bedroom(s), 2 bathroom(s)
Address
3 Yarra Street, Clyde, Vic 3978
Floorplans and tours
Floorplan
Video
3D Tour
Agent price guide


Jack Rickard

Hayden Purser
Unit 5/1849 Ferntree Gully Rd, Ferntree Gully, Vic 3156
Get in touch
Contact Agent
Email enquiry to Ray White Ferntree Gully - Ferntree Gully
Jack Rickard
Hayden Purser
Unit 5/1849 Ferntree Gully Rd, Ferntree Gully, Vic 3156
What's your enquiry about?
By clicking "Submit", you accept our Privacy Policy and acknowledge that as the agent for this property is located overseas, your information may not be handled in accordance with the privacy laws applicable to this website.
Property ID: 152477700
Original Property ID: 152477700* THIS SERVICE MAY CONTAIN TRANSLATIONS POWERED BY GOOGLE. GOOGLE DISCLAIMS ALL WARRANTIES RELATED TO THE TRANSLATIONS, EXPRESS OR IMPLIED, INCLUDING ANY WARRANTIES OF ACCURACY, RELIABILITY, AND ANY IMPLIED WARRANTIES OF MERCHANTABILITY, FITNESS FOR A PARTICULAR PURPOSE AND NONINFRINGEMENT.
Similar Properties
These similar properties are shown based on the property type and distance to this listing.