


30 Darnum Street, Drouin, Vic 3818
LATEST
 5
5 3
3 2
2|House
$790,000 - $860,000
$790,000 - $860,000
Published on: 09 Oct 2026
Last updated on: 09 Oct 2026
Property ID: 152530824
Translate to English
DARNUM'S DELIGHTFUL & DARING FAMILY HAVEN
30 Darnum Street, Drouin, Vic 3818
"If you are looking for a house where every member of the family can truly spread their wings, relax in total comfort and host weekend gatherings in style, your search ends right here at 30 Darnum Street."

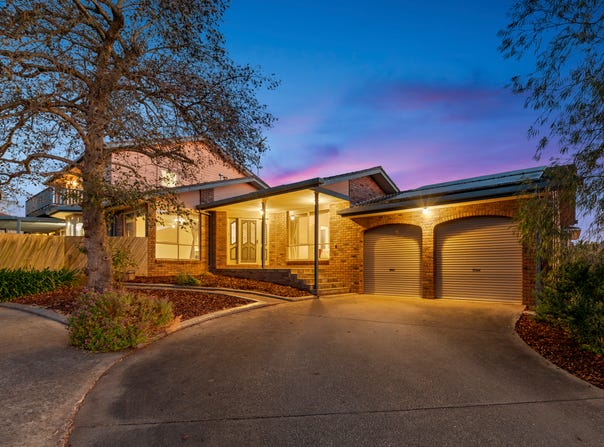
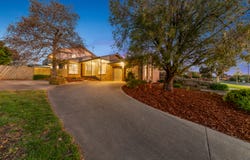
Stepping into this expansive home, you immediately feel the scale and warmth crafted into its generous design. Positioned proudly in a quiet, family friendly pocket of Drouin, this home delivers space without compromise.

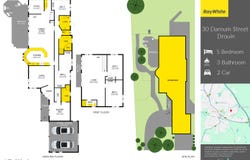
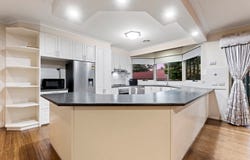
The ground floor sets the tone for easy living. A welcoming entrance leads into a spacious formal lounge, where natural light streams through wide windows. Further inside, the heart of the home opens up to the large central kitchen framed by a wrapping island breakfast bar, dedicated pantry space and seamless connection to the family dining area. Up front, the private master suite offers parents a quiet getaway complete with a walk-in robe and a private ensuite. Two additional bedrooms on this level share easy access to a second bathroom - highlighted by a relaxing spa bath.

A dedicated study that makes working from home or keeping up with schoolwork completely stress free.

Heading upstairs reveals an extraordinary secondary living zone, this retreat can serve as the ultimate media room, kids break out space or second lounge room. It flows directly onto an elevated balcony where you can catch gentle breezes and gaze out across the neighbourhood treetops. Two extra generously sized bedrooms with built-in robes and a third full bathroom complete the top level, creating a self contained haven that growing teenagers or extended guests will absolutely love.

When the weekend arrives, outdoor entertaining becomes second nature. Slide open the doors from the central dining area to reveal a huge, timber decked pergola set under cover. Fitted out with dedicated BBQ spaces, this massive outdoor zone caters to everything from casual Sunday afternoon roast lunches to birthday bashes under the evening sky. Beyond the deck, the elevated backyard provides plenty of room for pets and kids to play safely.

Practical details make everyday life a breeze, including a double lock-up garage, solar roof panels to help keep power bills low and ducted heating and split system cooling ensure comfort across every season. All this sits just minutes from Drouin's vibrant town center, popular local schools, parks and train station.

Claim your space and step into a home where your family can thrive for years to come.

Disclaimer: The information contained herein has been supplied to us and is to be used as a guide only. No information in this report is to be relied on for financial or legal purposes. Although every care has been taken in the preparation of the above information, we stress that particulars herein are for information only and do not constitute representation by the Owners or Agent.
Property Details
Basic Info
Basic Info
Property Type
House
Listing Status
On Market
Parking Spaces
2
Land Size
1,013.00 m2
Building Size
289.00 m2
Rooms
5 bedroom(s), 3 bathroom(s)
Address
30 Darnum Street, Drouin, Vic 3818
Floorplans and tours
Floorplan
Agent price guide


Sharlet Dunkley

Gavin Staindl
Contact Agent
Email enquiry to Ray White - Pakenham & Officer
Sharlet Dunkley
Gavin Staindl
Level 1, 11 John Street, Pakenham, Vic 3810
What's your enquiry about?
By clicking "Submit", you accept our Privacy Policy and acknowledge that as the agent for this property is located overseas, your information may not be handled in accordance with the privacy laws applicable to this website.
Property ID: 152530824
Original Property ID: 152530824* THIS SERVICE MAY CONTAIN TRANSLATIONS POWERED BY GOOGLE. GOOGLE DISCLAIMS ALL WARRANTIES RELATED TO THE TRANSLATIONS, EXPRESS OR IMPLIED, INCLUDING ANY WARRANTIES OF ACCURACY, RELIABILITY, AND ANY IMPLIED WARRANTIES OF MERCHANTABILITY, FITNESS FOR A PARTICULAR PURPOSE AND NONINFRINGEMENT.
Similar Properties
These similar properties are shown based on the property type and distance to this listing.