


30 Ewen Street, Scarborough, WA 6019
 3
3 2
2 2
2|House
UNDER CONTRACT BY EMMA MILNER
UNDER CONTRACT BY EMMA MILNER
Published on: 22 Aug 2026
Last updated on: 07 Oct 2026
Property ID: 152054036
Translate to English
A Tale of Two Eras!
30 Ewen Street, Scarborough, WA 6019
Old-school charm meets a seriously stylish new chapter in this fully-renovated 3 bedroom 2 bathroom corner cutie that keeps the pleasant surprises coming - including a spectacular pool, tucked away for complete privacy.

Beautifully blending its original personality with fresh contemporary flair, every inch has been thoughtfully transformed to deliver magnificent modern living without losing the warmth and character that makes a home feel like home. Best of all, its sought-after South Scarborough setting puts the coastal lifestyle firmly within reach, with absolutely nothing left to do but unpack, settle in and start counting down the days until summer.

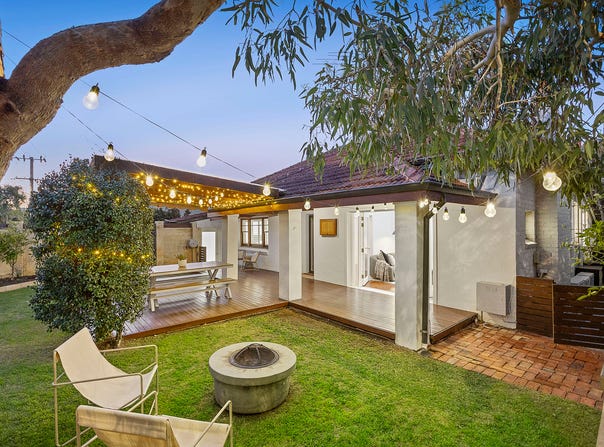
Two separate entry gates reveal a sanctuary of a front yard with lawn for the kids and pets to roam, decked seating and a large timber-lined verandah deck that spills out underneath a splendid pergola, creating the perfect entertaining area with misters - and a manual awning for an extension of space when those special occasions come around.

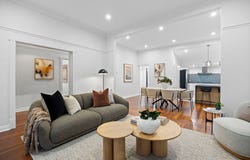
Internally, high ceilings, solid wooden Jarrah floorboards, sash windows, feature ceiling cornices, skirting boards and architraves and decorative ceiling roses help preserve the property's classic nostalgia of yesteryear.

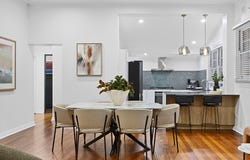
All are prevalent within a welcoming front living room - playing host to split-system air-conditioning, a toasty wood-burner fireplace heater, picture rails and double-door access out to the front deck. The adjacent open-plan dining and kitchen area has a split-system air-conditioner of its own, keeping things cool or cosy depending on the time of year.

The tiled kitchen itself is huge and features sleek stone bench tops, pendant lights, a breakfast bar, double sinks, tiled splashbacks, a double-door storage pantry, white cabinetry, a microwave recess, a 900mm-wide stainless-steel range hood, a 900mm-wide stainless-steel Siemens five-burner gas cooktop, a stainless-steel Fisher and Paykel under-bench oven and an LG dishwasher.

The entry hallway plays host to a feature skylight, a "drop zone" with custom storage and drop-down-ladder access up to a very handy storage attic. To the left, a huge front master bedroom boasts five doors of built-in wardrobes, alongside a split-system air-conditioning unit and pleasant views out to the yard.

The spacious second bedroom comprises of built-in double-door robes, as well as its own split-system air-conditioning unit for climate control. It neighbours a stylish main bathroom with a large shower, a toilet, vanity, circular mirror, skylight and a feature pendant light fitting.

At the back of the house, the carpeted third bedroom has a split-system air-conditioner to keep with theme, as well as a triple-door built-in robe. The fully-tiled second bathroom has window louvers for breezy cross-flow ventilation, as well as a rain/hose shower, a separate free-standing bathtub, a powder vanity and mirrored cabinetry. Making the most of both the floor and wall space on offer is a cleverly-concealed European-style laundry with folding doors, over-head shelves, under-bench cupboards and subway-tile splashbacks.

Access out to the rear drying courtyard also reveals the hidden gem of the residence - the sparkling heated below-ground swimming pool, framed by a delightful poolside patio/cabana and a hot/cold water outdoor rain shower. The wildcard to it all is a separate lockable studio or "pool room" that is light, bright and can easily be converted into a home office, if need be. This space also features double-door pool access, timber-look flooring, split-system air-conditioning and ample natural light.

You will fully appreciate this property's walking-distance proximity to beautiful Brighton Beach and everything on show at the stunning Scarborough Beach esplanade. Just metres away across the road lies the ever-popular Calais Road precinct - home to the Convivio Wine Bar, SKOL bar, a pizzeria, a hair salon, pilates lab and Drift Kitchen.

Only a few minutes further sits the buzzing Doric Street strip, opposite a lush green park and filled with further excellent food and coffee options. There are bus stops mere steps away, with other sprawling local parks and the brilliant Brighton Road Food Market very much within arm's reach.

The likes of top schools, more cafes and restaurants, major shopping centres at Westfield Innaloo and the amazing Karrinyup complex and so much more are only minutes away in their own right, adding convenience that what is already is a relaxed "lock-up-and-leave" lifestyle.

The hard work has already been done - now bring on the sunshine!

FEATURES:

Solid brick-and-tile construction
Freshly painted - inside and out
New sash-window springs
White plantation window shutters
Feature down lights
Security-door entrance
Instantaneous gas hot-water system
Reticulation
Established lawns
Newly-landscaped easy-care gardens
Side/corner garden shed
External storage boxes
Two (2) tandem driveway parking spaces
Side-access gate to pool area - from the driveway
Metres from off-street parking bays - for your guests and visitors to utilise
Churchlands Senior High School catchment zone
369sqm (approx.) corner block
Built in 1948 (approx.)

Rates & Local Information:
Water Rates: $1,277.36 (2025/26)
City of Stirling Council Rates: $1,963.70 (2025/26)
Zoning: R30
Primary School Catchment: Scarborough Primary School
Secondary School Catchments: Churchlands Senior High School

DISCLAIMER: This information is provided for general information purposes only and is based on information provided by third parties including the Seller and relevant local authorities and may be subject to change. No warranty or representation is made as to its accuracy and interested parties should place no reliance on it and should make their own independent enquiries.
Property Details
Basic Info
Basic Info
Property Type
House
Listing Status
Under Contract
Parking Spaces
2
Land Size
369.00 m2
Rooms
3 bedroom(s), 2 bathroom(s)
Address
30 Ewen Street, Scarborough, WA 6019
Floorplans and tours
Floorplan
3D Tour

Emma Milner
Contact Agent
Email enquiry to Ray White Dalkeith | Claremont | Fremantle
Emma Milner
3/87 Waratah Avenue, Dalkeith, WA 6009
What's your enquiry about?
By clicking "Submit", you accept our Privacy Policy and acknowledge that as the agent for this property is located overseas, your information may not be handled in accordance with the privacy laws applicable to this website.
Property ID: 152054036
Original Property ID: 152054036* THIS SERVICE MAY CONTAIN TRANSLATIONS POWERED BY GOOGLE. GOOGLE DISCLAIMS ALL WARRANTIES RELATED TO THE TRANSLATIONS, EXPRESS OR IMPLIED, INCLUDING ANY WARRANTIES OF ACCURACY, RELIABILITY, AND ANY IMPLIED WARRANTIES OF MERCHANTABILITY, FITNESS FOR A PARTICULAR PURPOSE AND NONINFRINGEMENT.
Similar Properties
These similar properties are shown based on the property type and distance to this listing.