


30 Godfrey Glade, Schofields, NSW 2762
 4
4 2
2 1
1|Townhouse
Opportunities to secure -Offers Now Invited!
Opportunities to secure -Offers Now Invited!
Published on: 21 Aug 2026
Last updated on: 09 Oct 2026

Property ID: 152086928
Translate to English
THIS FAMILY HOME OFFERS MORE THAN YOU EXPECT! Bonus: Riverbank Public School & The Ponds High School Catchment
30 Godfrey Glade, Schofields, NSW 2762
Beautifully positioned within a peaceful and tightly held pocket, this impressive residence presents a sophisticated blend of modern interiors, generous accommodation and effortless family living.

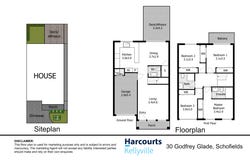
Thoughtfully designed across two spacious levels, the home offers multiple living zones, quality appointments and seamless connections between indoor and outdoor spaces. Every element has been carefully maintained and enhanced by the current owners, creating a residence that is ready to be enjoyed from day one.

The welcoming entry leads to a versatile front living room, providing the perfect setting for quiet relaxation, entertaining or a second family living zone.

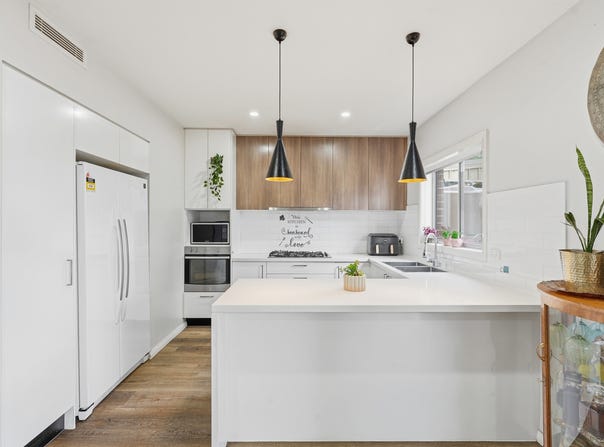
At the heart of the home, the expansive open-plan kitchen and dining area creates a natural hub for everyday life. The contemporary kitchen is complemented by a substantial island bench with breakfast bar seating, gas cooking, double stainless-steel sink, plentiful cabinetry and a generous refrigerator recess.

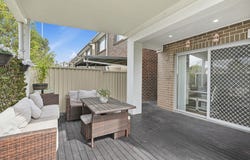
Designed with entertaining in mind, the dining area opens directly onto a covered alfresco deck. This private outdoor setting provides an ideal backdrop for morning coffees, relaxed family dinners or entertaining guests throughout the seasons.

Upstairs, four generously sized bedrooms provide comfortable accommodation for the growing family. Each bedroom includes built-in wardrobes, while the master suite elevates the sense of privacy with its own stylish ensuite and private balcony. The second bedroom also enjoys direct access to a separate balcony, adding an extra touch of luxury and versatility.

A contemporary main bathroom services the remaining bedrooms, while the additional downstairs powder room ensures convenience for both residents and guests.

Key Features
Four generous bedrooms, all with built-in wardrobes

Privately appointed master suite with ensuite and balcony

Second bedroom with its own private balcony

Two full bathrooms plus downstairs powder room

Designer-inspired kitchen with large island and breakfast bar

Gas cooktop and double stainless-steel sink

Abundant kitchen storage and generous fridge cavity

Spacious open-plan kitchen and dining zone

Separate front living room

Covered alfresco entertaining deck

Seamless transition between indoor and outdoor living

Ducted air conditioning for year-round comfort

Solar panels for improved energy efficiency

LED downlighting throughout

Security Cameras for Added Peace of mind

Internal laundry

Immaculately maintained by the current owners

An Enviable Lifestyle Location
Positioned to make family life as convenient as possible, the residence is surrounded by established parks, quality schools, transport links and everyday amenities.

Approximately 3-minute walk to Aurora Park

Riverbank Public School catchment

The Ponds High School catchment

Approximately 5-minute drive to Schofields Train Station and Village

Approximately 7-minute drive to Tallawong Metro Station and Village

Combining contemporary comfort, generous family accommodation and a highly convenient setting, this beautifully presented residence offers an exceptional opportunity to secure a home where style and functionality come together effortlessly.


Don't miss this fantastic opportunity to make this beautiful residence your new home.

For further information or to arrange an inspection, contact Preeti Bhatia on 0430 821 822.

Disclaimer: All information provided herein - including but not limited to property descriptions, images, floorplans, figures, pricing, and address details - has been supplied to First National Kellyville by third parties. While we believe the sources to be reliable, we do not guarantee the accuracy or completeness of the information. This content should not be relied upon as factual or complete. We strongly recommend that you conduct your own independent inquiries and seek professional advice in relation to this or any other property we advertise. No liability will be accepted for any loss or damage resulting from reliance on the information contained herein.
Property Details
Basic Info
Indoor Feature
Outdoor Feature
Basic Info
Property Type
Townhouse
Listing Status
On Market
Parking Spaces
1
Rooms
4 bedroom(s), 2 bathroom(s)
Address
30 Godfrey Glade, Schofields, NSW 2762
Floorplans and tours
Floorplan
Video

Preeti Bhatia
FIRST NATIONAL REAL ESTATE KELLYVILLE
12/21 Hezlett Road, North Kellyville, NSW 2155
Get in touch
Contact Agent
Email enquiry to FIRST NATIONAL REAL ESTATE KELLYVILLE
Preeti Bhatia
12/21 Hezlett Road, North Kellyville, NSW 2155
What's your enquiry about?
By clicking "Submit", you accept our Privacy Policy and acknowledge that as the agent for this property is located overseas, your information may not be handled in accordance with the privacy laws applicable to this website.
Property ID: 152086928
Original Property ID: 152086928* THIS SERVICE MAY CONTAIN TRANSLATIONS POWERED BY GOOGLE. GOOGLE DISCLAIMS ALL WARRANTIES RELATED TO THE TRANSLATIONS, EXPRESS OR IMPLIED, INCLUDING ANY WARRANTIES OF ACCURACY, RELIABILITY, AND ANY IMPLIED WARRANTIES OF MERCHANTABILITY, FITNESS FOR A PARTICULAR PURPOSE AND NONINFRINGEMENT.
Similar Properties
These similar properties are shown based on the property type and distance to this listing.