


305 Gumboil Road, Lake Macdonald, Qld 4563
 4
 2
 3
|House
Contact Agent
Published on: 20 Aug 2026
Last updated on: 23 Oct 2026
Property ID: 152048932
Translate to English
The Ultimate Hinterland Escape
305 Gumboil Road, Lake Macdonald, Qld 4563
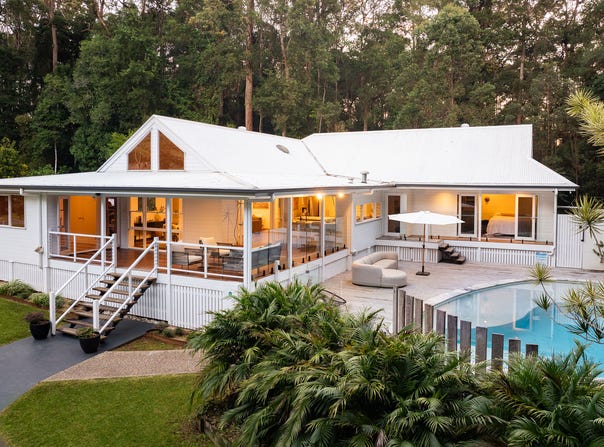
Positioned in the prestigious enclave of Lake Macdonald, east of the highway and just 20 minutes from the world famous Noosa Main Beach, this extraordinary modern Queenslander estate offers a lifestyle that is rarely found.

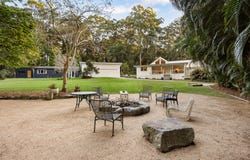
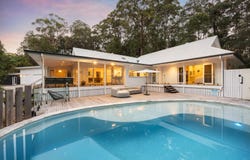
From the moment you arrive, you'll know this is something special. A stunning tree lined driveway winds its way through the property, creating a grand entrance that immediately leaves the outside world behind. As the home comes into view, the setting is breathtaking. Positioned amongst sprawling green lawns, established fruit orchards, thriving vegetable gardens, a resort-style swimming pool and a magical fire pit, this is your own private sanctuary. With not a neighbour in sight, the sense of tranquility is absolute.

Wide covered verandas wrap around the home, perfectly designed to embrace Queensland living while overlooking the sparkling pool and expansive grounds. A beautifully positioned servery window connects the outdoor entertaining area seamlessly to the designer kitchen, making entertaining family and friends effortless. Step inside and you'll immediately appreciate the warmth, character and timeless craftsmanship that only a Queenslander provides.

Soaring ceilings, an abundance of natural light and magnificent Brush Box timber flooring sourced from K'gari (Fraser Island) create a home that feels both luxurious and welcoming. Every window has been thoughtfully positioned to bring the beauty of the outdoors inside. At the heart of the home is an exceptional dining space that flows effortlessly into the stunning Pearl Interiors designed kitchen. Finished with premium natural stone benchtops, a Pitt gas stove, pyrolytic ovens, steam oven, Zip tap and an extensive range of quality cabinetry, this kitchen has been designed for those who love to cook, entertain and gather.

A stylish bar and lounge retreat provides the perfect place to unwind while the expansive second living room has been thoughtfully designed as a luxurious family retreat, effortlessly accommodating an oversized lounge, billiard table and built in library with bespoke cabinetry, making it the perfect place to relax, entertain or simply unwind. Ducted air conditioning and ceiling fans ensure year-round comfort.

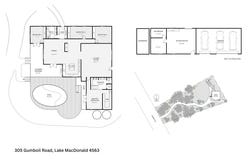
The master retreat is a true sanctuary. Beautifully appointed, it features a luxurious ensuite with stone cabinetry, earthy rendered walls, an integrated sauna, custom walk-in wardrobe and private Juliet balcony overlooking the resort-style pool - a peaceful place to begin and end each day. Three additional bedrooms provide excellent accommodation for family and guests, while one enjoys its own private external access, making it ideal as a home office or consulting room. The family bathroom continues the home's premium finishes and timeless design.

Practicality has been carefully considered with a generous laundry and mudroom that opens directly to the productive gardens beyond. Here you'll discover an established orchard overflowing with seasonal fruit, vegetable gardens and an abundance of herbs, allowing you to enjoy fresh produce all year round.

Outside, the lifestyle on offer is nothing short of exceptional. Whether you're cooling off in the sparkling in-ground pool with its beach style entry, relaxing around the fire pit beneath a canopy of stars, watching children play across the sprawling lawns, enjoying family cricket matches, or simply unwinding on one of the expansive covered decks, every corner of this remarkable property has been designed to be enjoyed.

Storage is abundant with a large double garage, workshop and a detached studio offering endless possibilities. Whether you dream of a home business, art studio, gym, music room or retreat, this versatile space is ready to become whatever you imagine. Sustainability has also been thoughtfully embraced, with solar power and an impressive 32kWh battery system, gas instantaneous hot water, UV-filtered rainwater, established fruit trees, vegetable gardens and herbs providing an exceptional level of self-sufficiency.

As the day comes to an end, you'll find yourself watching kangaroos across the lawns, taking in spectacular sunsets, brilliant stars and peaceful moonlit nights. This is far more than just a beautiful home. It is a place where memories are made, children grow up exploring nature, long lunches turn into unforgettable evenings, and every day feels like a holiday. A home built with heart. A lifestyle beyond compare. A truly remarkable modern Queenslander estate where luxury, privacy and nature exist in perfect harmony. A place to call home.


The information contained herein has been obtained through sources deemed reliable by Hinternoosa but cannot be guaranteed for its accuracy. We recommend to the buyer that any information, which is of special interest, should be obtained through independent verification. All measurements are approximate. Check with the local council for usage regulations.
Property Details
Basic Info
Indoor Feature
Outdoor Feature
Basic Info
Property Type
House
Listing Status
On Market
Parking Spaces
3
Land Size
10,000.00 m2
Solar Panels
Water Tank
Rooms
4 bedroom(s), 2 bathroom(s)
Address
305 Gumboil Road, Lake Macdonald, Qld 4563
Floorplans and tours
Floorplan
Video

Alisa Wythes

Jade Maddison
Contact Agent
Email enquiry to Hinternoosa - Noosa Hinterland
Alisa Wythes
Jade Maddison
30 Maple St, Cooroy, Qld 4563
What's your enquiry about?
By clicking "Submit", you accept our Privacy Policy and acknowledge that as the agent for this property is located overseas, your information may not be handled in accordance with the privacy laws applicable to this website.
Property ID: 152048932
Original Property ID: 152048932* THIS SERVICE MAY CONTAIN TRANSLATIONS POWERED BY GOOGLE. GOOGLE DISCLAIMS ALL WARRANTIES RELATED TO THE TRANSLATIONS, EXPRESS OR IMPLIED, INCLUDING ANY WARRANTIES OF ACCURACY, RELIABILITY, AND ANY IMPLIED WARRANTIES OF MERCHANTABILITY, FITNESS FOR A PARTICULAR PURPOSE AND NONINFRINGEMENT.
Similar Properties
These similar properties are shown based on the property type and distance to this listing.