


306/34 Furzer Street, Phillip, ACT 2606
 2
 2
 1
|Apartment
$599,000 - $630,000
$599,000 - $630,000
Published on: 15 Oct 2026
Last updated on: 23 Oct 2026


Property ID: 152635004
Translate to English
Brand New Apartment - Estimated Completion Due Dec 2026
306/34 Furzer Street, Phillip, ACT 2606
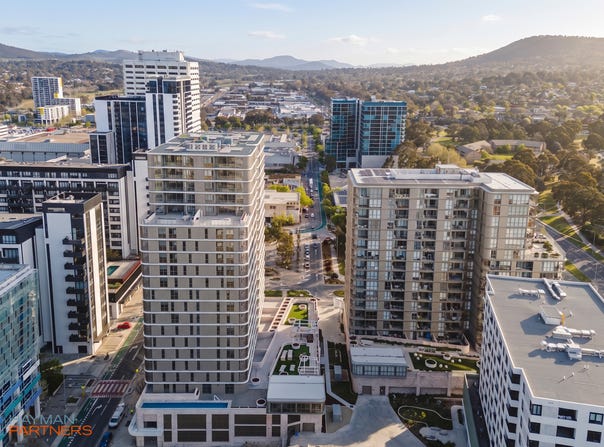
A striking design & addition to the Woden Town Center, The Charlotte has been delivered by renowned Canberra Developer, Doma in conjunction with Chase Construction as the builder & Stewart Architects for the design.

Comfort is well considered, with double-glazed windows and ducted reverse-cycle air conditioning throughout. Basement parking, a storage cage, bicycle storage and parcel lockers add further convenience to everyday living.

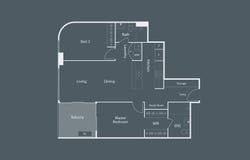
The design brief included an open-plan kitchen, living and dining areas, designed to suit both everyday living and entertaining. Planned finishes include   exposed concrete ceilings to add a contemporary edge, complemented by timber-look flooring. The kitchen is planned to feature stone benchtops, quality SMEG appliances, ample storage . Both bedrooms are generously proportioned and carpeted.

The main bedroom is particularly impressive, planned to feature  the apartment's signature curved wall, a large walk-in robe and private ensuite. The second bedroom offers flexibility for guests, family or a dedicated home office.
The bathrooms are planned to be finished with floor-to-ceiling tiling and a clean, contemporary design.

Walking distance from the apartment to Westfield Woden, Bradley Street Dining Precinct, Canberra Public Hospital, and the Woden Bus Interchange. There are also several parks nearby to enjoy a picnic or light stroll with your furry friend. Nearby is also the newly completed CIT campus, which offers a range of vocational courses. The nearby public service hub includes key building which house Dept. of Health, IP Australia & Services Australia.

Amenities
-	25m Lap pool
-	Exersice lawn
-	Play area
-	Picnic deck
-	Sun lounge
-	Communal rooftop with equipped kitchen
-	Gym by TechnoGym
-       Bicycle storage
-      Parcel lockers

Features
-	Ducted resverse-cycle air-conditioning system
-	Study nook
-	Electric hot water system
-	Contemporary exposed concrete ceiling in the living area
-	Premium timber-look laminate flooring
-	Full suite of SMEG appliances: 60cm Classic Thermoseal 8-function oven (SFA562X2), 60cm 4-zone touch-control ceramic cooktop, and 60cm semi-integrated dishwasher.
-	Stainless steel 1.5-bowl sink with designer mixer
-	Dedicated laundry setup fitted with a front-loading washing machine (white) and wall-mounted clothes dryer (white), plus a single-bowl laundry tub and cabinet.
-	Storage cage
-	Direct fibre backbone connection with an installed Network Termination Device (NTD)

Figures:
Living Size: 81m²
Balcony Size: 9m²
Developer: Doma Group
Architect: Stewart Architects
Builder: Chase Construction

*Please note this apartment is sold off the plan and still to be finished. The above is information provided to the owner in their marketing pack when purchased and may differ from the final apartment. Please discuss with your solicitor.
Property Details
Basic Info
Basic Info
Property Type
Apartment
Listing Status
On Market
Parking Spaces
1
Building Size
81.00 m2
EER (Energy Efficiency Rating)
6
Rooms
2 bedroom(s), 2 bathroom(s)
Address
306/34 Furzer Street, Phillip, ACT 2606
Floorplans and tours
Floorplan
Video

Tyran Murphy

Michael Guneratne
Contact Agent
Email enquiry to Hayman Partners - Canberra
Tyran Murphy
Michael Guneratne
12/20 Curtin Place, Curtin, ACT 2605
What's your enquiry about?
By clicking "Submit", you accept our Privacy Policy and acknowledge that as the agent for this property is located overseas, your information may not be handled in accordance with the privacy laws applicable to this website.
Property ID: 152635004
Original Property ID: 152635004* THIS SERVICE MAY CONTAIN TRANSLATIONS POWERED BY GOOGLE. GOOGLE DISCLAIMS ALL WARRANTIES RELATED TO THE TRANSLATIONS, EXPRESS OR IMPLIED, INCLUDING ANY WARRANTIES OF ACCURACY, RELIABILITY, AND ANY IMPLIED WARRANTIES OF MERCHANTABILITY, FITNESS FOR A PARTICULAR PURPOSE AND NONINFRINGEMENT.
Similar Properties
These similar properties are shown based on the property type and distance to this listing.