


306 Carella Street, Tranmere, Tas 7018
LATEST
 4
4 3
3 4
4|House
Offers Over $1,200,000
Offers Over $1,200,000
Published on: 14 Oct 2026
Last updated on: 14 Oct 2026
Property ID: 152529228
Translate to English
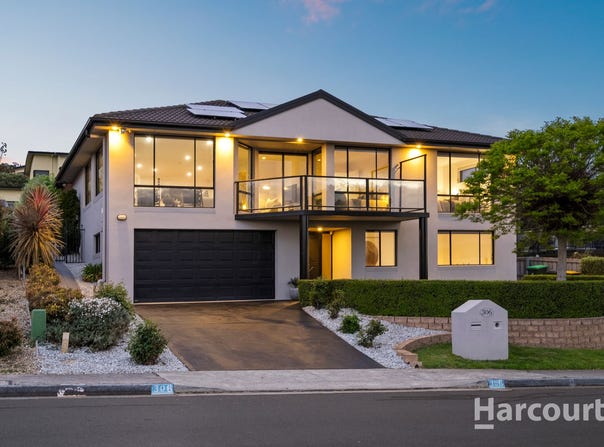
Substantial Family Home with Stunning Views
306 Carella Street, Tranmere, Tas 7018
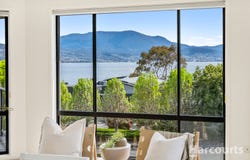
Enjoying sweeping views across the River Derwent towards Mount Wellington, this beautifully presented home combines generous proportions, flexible family living and an impressive choice of indoor and outdoor spaces.

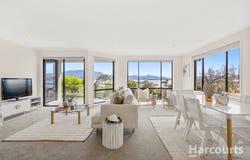
The heart of the home is the expansive open-plan living and dining area, where walls of glass capture an abundance of natural light and showcase the outlook from multiple angles. Water and mountain views create an ever-changing backdrop, with direct access to the balcony providing the perfect place to step outside and take it all in.

The adjoining kitchen offers excellent storage and bench space and connects easily with the main living zone, creating a practical layout for both everyday family life and entertaining.

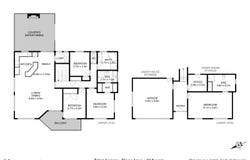
Accommodation is generous throughout. Three bedrooms are positioned on the upper level, including a spacious main bedroom with walk-in robe, ensuite and beautiful water views. The additional bedrooms are well proportioned, while the family bathroom features a separate shower and spa bath.

Downstairs adds another level of flexibility, with a large fourth bedroom and private ensuite providing excellent separation for teenagers, guests or extended family. A separate office creates a dedicated work-from-home space, while extensive under-house storage and a large double garage add plenty of practicality.

Outside, the established and private rear garden offers a large level lawn surrounded by mature hedging and landscaping, providing plenty of space for children and pets. The standout is the substantial covered entertaining area, complete with soaring timber-lined ceilings and an open fireplace, creating a wonderful space to gather with family and friends throughout the seasons.

Offering approximately 218m² of floor area, four bedrooms, three bathrooms, a separate office, exceptional entertaining and views from multiple rooms, this is a home with the space and flexibility to adapt as family needs change.


*The information contained herein has been supplied to us and we have no reason to doubt its accuracy, however, we cannot guarantee it. Accordingly, all interested parties should make their own enquiries to verify this information.

*All timeframes and dimensions are approximates only.
Property Details
Basic Info
Indoor Feature
Outdoor Feature
Basic Info
Property Type
House
Listing Status
On Market
Parking Spaces
4
Land Size
733.00 m2
Building Size
218.00 m2
Solar Panels
Rooms
4 bedroom(s), 3 bathroom(s)
Address
306 Carella Street, Tranmere, Tas 7018
Floorplans and tours
Floorplan

Lucy Johnson

Ben Briscoe
Contact Agent
Email enquiry to Harcourts Signature - Rosny Park
Lucy Johnson
Ben Briscoe
3 Bayfield Street, Rosny Park, Tas 7018
What's your enquiry about?
By clicking "Submit", you accept our Privacy Policy and acknowledge that as the agent for this property is located overseas, your information may not be handled in accordance with the privacy laws applicable to this website.
Property ID: 152529228
Original Property ID: 152529228* THIS SERVICE MAY CONTAIN TRANSLATIONS POWERED BY GOOGLE. GOOGLE DISCLAIMS ALL WARRANTIES RELATED TO THE TRANSLATIONS, EXPRESS OR IMPLIED, INCLUDING ANY WARRANTIES OF ACCURACY, RELIABILITY, AND ANY IMPLIED WARRANTIES OF MERCHANTABILITY, FITNESS FOR A PARTICULAR PURPOSE AND NONINFRINGEMENT.
Similar Properties
These similar properties are shown based on the property type and distance to this listing.