


306A Pitt Town Road, Kenthurst, NSW 2156
 8
 7
 6
|Rural
Inspection by Appointment
Inspection by Appointment
Published on: 02 Feb 2022
Last updated on: 20 Oct 2026
Property ID: 138418207
Translate to English
Two Homes, One Extraordinary 10-Hectare Estate – Privacy, Scale and Multi-Generational Living
306A Pitt Town Road, Kenthurst, NSW 2156
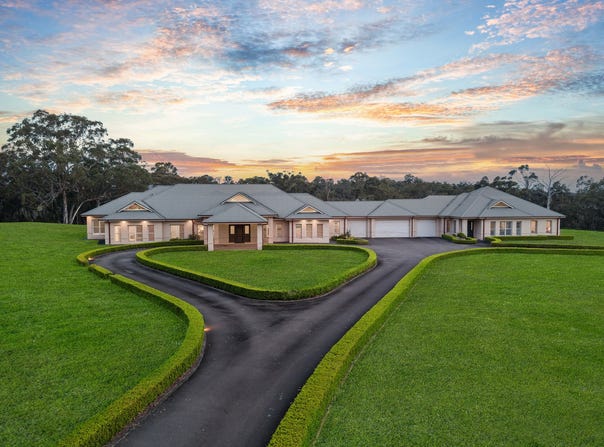
Privately positioned amid approximately 10 hectares of established grounds and natural bushland, this remarkable Kenthurst estate delivers a rare combination of scale, seclusion and flexibility. Offering two substantial residences connected by four-car garaging, approximately 650sqm of internal space, and an impressive 150sqm workshop, this is an exceptional opportunity for large or multi-generational families seeking room to live, work and grow together.

Designed in 2008 and completed in 2010, the residences have been constructed with enduring quality in mind, featuring full-brick construction and concrete slab structures. Set well back from the road behind automated gates and a sweeping driveway, the home enjoys outstanding privacy, expansive lawns and a peaceful natural setting where wallabies, deer and abundant native birdlife including galahs, cockatoos and kookaburras are regular visitors.

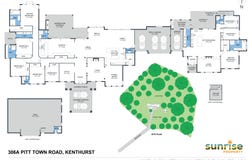
The principal residence is substantial in every respect, offering five generously proportioned bedrooms plus a dedicated study and four bathrooms. Multiple formal and informal living and dining zones provide exceptional flexibility for everyday family life and entertaining, while large windows frame relaxing green outlooks across the surrounding acreage.

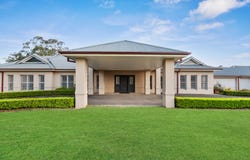
At the entrance, a modern porte-cochère creates an impressive sense of arrival, complemented by a three-car garage. The home's extensive proportions, high ceilings, timber flooring and broad living spaces reinforce the feeling of an established private estate.

The second residence provides genuine independence while remaining conveniently connected to the main home through the garaging. It incorporates three bedrooms, two bathrooms, its own kitchen, living and dining areas, single garage and outdoor entertaining space. It is an ideal arrangement for parents, adult children, extended family, guests or those seeking separation without sacrificing proximity.

Together, the configuration delivers something increasingly difficult to find:

Two homes. One property. One purchase.

Beyond the residences, the freestanding approximately 150sqm workshop is a major feature in its own right. Complete with a separate bathroom, generous floor area and excellent access, it provides outstanding scope for collectors, serious hobbyists, tradespeople, home-based production or anyone requiring substantial workspace and storage, subject to any relevant approvals for business use.

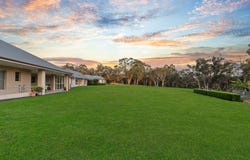
The surrounding acreage combines beautifully maintained open lawns with established natural bushland, providing an exceptional buffer from neighbouring properties and a genuine sense of escape. Rather than simply owning land, the next owner can enjoy a private environment where family life, recreation, work and nature coexist.

Offering the rare balance of country-scale privacy and metropolitan convenience, this private Kenthurst estate feels worlds away while remaining moments from excellent schools, village shopping and cafés, with Castle Hill, Rouse Hill, Sydney Metro and major commercial centres all within easy reach.

Property Highlights
- Approximately 10 hectares / 25 acres of private acreage
- Approximately 650sqm of internal accommodation
- Two substantial residences connected by four-car garaging
- Ideal for multi-generational and extended-family living
- Quality full-brick and concrete slab construction
- Main residence with 5 spacious bedrooms plus study, and 4 bathrooms
- Multiple formal and informal living and dining areas
- Modern porte-cochère
- Triple garage to the main residence
- Second residence with 3 bedrooms, 2 bathrooms and single garage
- Independent kitchen, living and dining spaces
- Impressive 150sqm workshop with separate bathroom
- Ideal for hobbies, collections, trades, storage or substantial workspace
- 2 x 110kL concrete water tanks
- Three-phase power
- Solid Sydney Blue Gum timber flooring
- Zoned ducted air conditioning
- Alarm systems and automated gate entry
- Extensive manicured lawns surrounded by natural bushland
- Excellent privacy and separation from surrounding properties
- Convenient to local shops, schools and essential amenities

306A Pitt Town Road represents a rare chance to embrace the very best of acreage living - privacy, beauty, flexibility and room to grow - within one of the Hills District's most desirable rural precincts.
Property Details
Basic Info
Indoor Feature
Outdoor Feature
Basic Info
Property Type
Rural
Listing Status
On Market
Parking Spaces
6
Land Size
100,000.00 m2
Building Size
649.00 m2
Solar Hot Water
Water Tank
Rooms
8 bedroom(s), 7 bathroom(s)
Address
306A Pitt Town Road, Kenthurst, NSW 2156
Floorplans and tours
Floorplan
Video

Neo Wang
Contact Agent
Email enquiry to Sunrise Property Agents
Neo Wang
Suite 15, 19-23 Bridge Street, Pymble, NSW 2073
What's your enquiry about?
By clicking "Submit", you accept our Privacy Policy and acknowledge that as the agent for this property is located overseas, your information may not be handled in accordance with the privacy laws applicable to this website.
Property ID: 138418207
Original Property ID: 138418207* THIS SERVICE MAY CONTAIN TRANSLATIONS POWERED BY GOOGLE. GOOGLE DISCLAIMS ALL WARRANTIES RELATED TO THE TRANSLATIONS, EXPRESS OR IMPLIED, INCLUDING ANY WARRANTIES OF ACCURACY, RELIABILITY, AND ANY IMPLIED WARRANTIES OF MERCHANTABILITY, FITNESS FOR A PARTICULAR PURPOSE AND NONINFRINGEMENT.
Similar Properties
These similar properties are shown based on the property type and distance to this listing.