


31 Blackwood Close, Beecroft, NSW 2119
 4
 3
 2
|House
Auction Guide $2,200,000 - $2,400,000
Auction Guide $2,200,000 - $2,400,000
Published on: 09 Oct 2026
Last updated on: 15 Oct 2026
Property ID: 152505548
Translate to English
Family flexibility with north-facing rear in Beecroft Primary catchment
31 Blackwood Close, Beecroft, NSW 2119
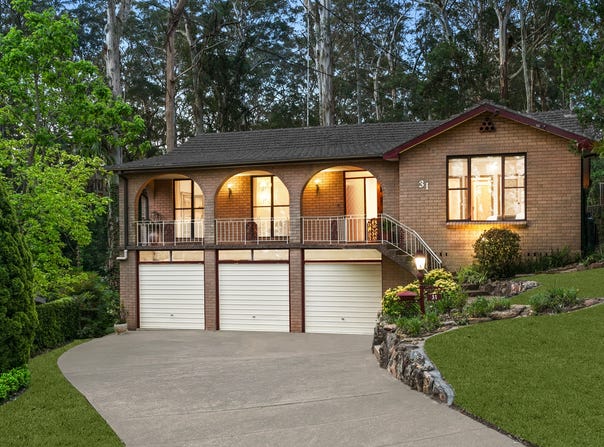
Gracefully perched with sweeping elevated panoramas atop its quiet cul-de-sac setting, this grandly scaled residence holds all the makings of a magnificent multi-generational entertainer in an idyllic Beecroft enclave. The home's significant scale and flexibility are anchored by a breathtakingly vast lower-level domain primed for large-scale hosting with a connected north facing yard, double garaging and a solar-heated pool, all spanning a 746.1sqm parcel lushly backdropped by Ludovic Blackwood Memorial Reserve. Cherished by the same family for half a century, this is a true family home of significant future upside - approximately 1km from Beecroft Public, while also zoned for Cheltenham Girls and Carlingford High.

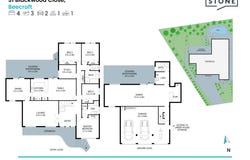
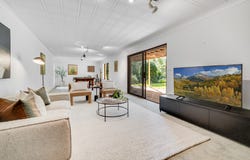
- Expansive formal lounge and dining; oversized downstairs rumpus and bar
- Casual living and dining zone flowing to a high covered sun deck with views
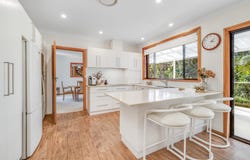
- Modern Caesarstone kitchen with appliance hutch and underbench storage
- Premium Smeg induction cooktop, rangehood, wall oven; Miele dishwasher
- Carpeted bedrooms, four fitted with wardrobes; optional fifth or home office
- Privately positioned main bedroom featuring a ceiling fan and updated ensuite
- Solar-heated swimming pool accessing a lower-level bathroom and laundry
- Double lock-up garage equipped with two automatic doors and internal access
- Tri-zone ducted a/c, gas heater to rumpus, abundant storage on both levels
- Approx 1.1km to Beecroft shopping village and 1.3km to Beecroft Station
Property Details
Basic Info
Indoor Feature
Outdoor Feature
Basic Info
Property Type
House
Listing Status
On Market
Parking Spaces
2
Land Size
746.00 m2
Rooms
4 bedroom(s), 3 bathroom(s)
Address
31 Blackwood Close, Beecroft, NSW 2119
Floorplans and tours
Floorplan

Kevin Dearlove

Ethan Wilson-Williams
Head Office - TG 1-6/18 Hannah Street, Beecroft, NSW 2119
Get in touch
Contact Agent
Email enquiry to Stone Real Estate - Beecroft / Castle Hill / Epping
Kevin Dearlove
Ethan Wilson-Williams
Head Office - TG 1-6/18 Hannah Street, Beecroft, NSW 2119
What's your enquiry about?
By clicking "Submit", you accept our Privacy Policy and acknowledge that as the agent for this property is located overseas, your information may not be handled in accordance with the privacy laws applicable to this website.
Property ID: 152505548
Original Property ID: 152505548* THIS SERVICE MAY CONTAIN TRANSLATIONS POWERED BY GOOGLE. GOOGLE DISCLAIMS ALL WARRANTIES RELATED TO THE TRANSLATIONS, EXPRESS OR IMPLIED, INCLUDING ANY WARRANTIES OF ACCURACY, RELIABILITY, AND ANY IMPLIED WARRANTIES OF MERCHANTABILITY, FITNESS FOR A PARTICULAR PURPOSE AND NONINFRINGEMENT.
Similar Properties
These similar properties are shown based on the property type and distance to this listing.