


31 Clontarf Crescent, Templestowe, Vic 3106
 5
 2
 2
|House
$1,300,000 - $1,400,000
$1,300,000 - $1,400,000
Published on: 09 Oct 2026
Last updated on: 17 Oct 2026
Property ID: 152580792
Translate to English
Elevated Family Luxury with Breathtaking Views & Serpell Primary Zoning!
31 Clontarf Crescent, Templestowe, Vic 3106
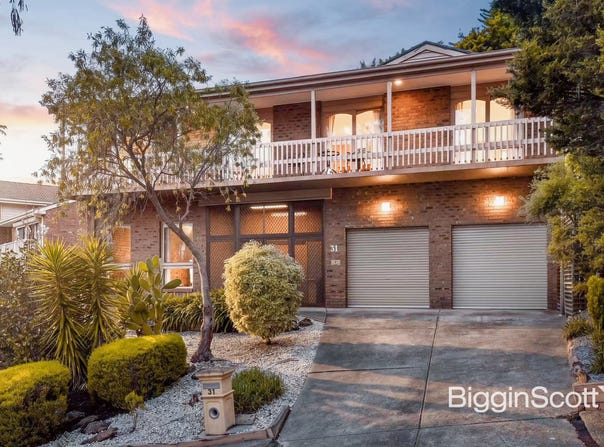
Showcasing spectacular, uninterrupted views over the neighbourhood, this captivating double-brick residence offers an exceptional blend of solid construction, light-filled luxury, and sprawling family proportions on an impressive 804sqm (approx.) allotment. Zoned for the highly sought-after Serpell Primary School and positioned moments from The Pines Shopping Centre, this is an unmatched lifestyle opportunity.

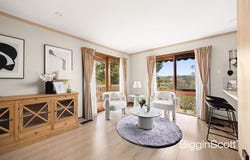
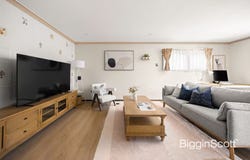
Designed to maximize commanding garden and treetop outlooks, the first-floor layout features inviting formal living and dining rooms, alongside a vast, open-plan family and meals zone. At its heart is a glistening, high-end kitchen equipped with quality upgrades including an Asko dishwasher, Westinghouse oven, and a premium Fotile cooktop and rangehood.

Seamless indoor-outdoor entertaining is effortless here: step out to the vast alfresco timber deck to soak in all-day northern light, or unwind on the full-width sheltered front balcony perched high above the streetscape. Outside, established tiered landscaping and a towering palm frame a well-maintained yard and paved terrace.

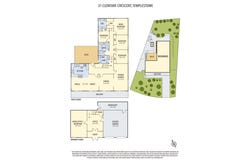
Flexibility is a standout feature, with a ground-floor footprint offering a welcoming foyer, a massive rumpus room/home office, teen retreat, or potential fifth bedroom. Complete with a remote-controlled double garage (featuring a soaring 3.4m ceiling height), a substantial workshop, and a dedicated storeroom, every practical need is met.


Property Highlights:

Solid Construction: Premium double-brick build enhanced by reinforced concrete floor slabs.

Living & Entertaining: Formal and informal living zones, a full-width shaded front balcony, and a sun-drenched northern alfresco deck.

Chef’s Kitchen: Upgraded with premium Asko, Westinghouse, and Fotile appliances.

Climate Control: Recently updated gas ducted heating system and efficient evaporative cooling.

Parking & Storage: Double garage with 3.4m ceiling height, internal access, a large workshop, and a storage room.

Prime Location: Zoned for Serpell Primary School, close to The Pines shopping, dining, medical services, parklands, the Green Gully Trail, Westfield Doncaster, and the Eastern Freeway.


An elevated family masterpiece combining space, views, and unbeatable convenience. Inspect today to secure your family's future!
Property Details
Basic Info
Basic Info
Property Type
House
Listing Status
On Market
Parking Spaces
2
Land Size
804.00 m2
Rooms
5 bedroom(s), 2 bathroom(s)
Address
31 Clontarf Crescent, Templestowe, Vic 3106
Floorplans and tours
Floorplan
Video
Agent price guide


Cassie Wang

Joe Cai
Contact Agent
Email enquiry to Biggin & Scott - Manningham
Cassie Wang
Joe Cai
Suite 2, 1010 Doncaster Road, Doncaster East, Vic 3109
What's your enquiry about?
By clicking "Submit", you accept our Privacy Policy and acknowledge that as the agent for this property is located overseas, your information may not be handled in accordance with the privacy laws applicable to this website.
Property ID: 152580792
Original Property ID: 152580792* THIS SERVICE MAY CONTAIN TRANSLATIONS POWERED BY GOOGLE. GOOGLE DISCLAIMS ALL WARRANTIES RELATED TO THE TRANSLATIONS, EXPRESS OR IMPLIED, INCLUDING ANY WARRANTIES OF ACCURACY, RELIABILITY, AND ANY IMPLIED WARRANTIES OF MERCHANTABILITY, FITNESS FOR A PARTICULAR PURPOSE AND NONINFRINGEMENT.
Similar Properties
These similar properties are shown based on the property type and distance to this listing.