


31 Glenwood Drive, Thornton, NSW 2322
LATEST
 22
|Industrial/Warehouse
Contact Agent
Published on: 21 Oct 2026
Last updated on: 21 Oct 2026

Property ID: 505261800
Translate to English
Key property information
Land Size
7,900.00 m2
Parking Comments
22 on-site car spaces
Floor Area
2,025.00 m2
Parking Spaces
22
Tenure Type
tenanted
Premium warehouse facility with leaseback and DA approval
31 Glenwood Drive, Thornton, NSW 2322
For Sale by Expressions of Interest, closing Thursday 26 November 2026 at 12:00pm (AEDT)

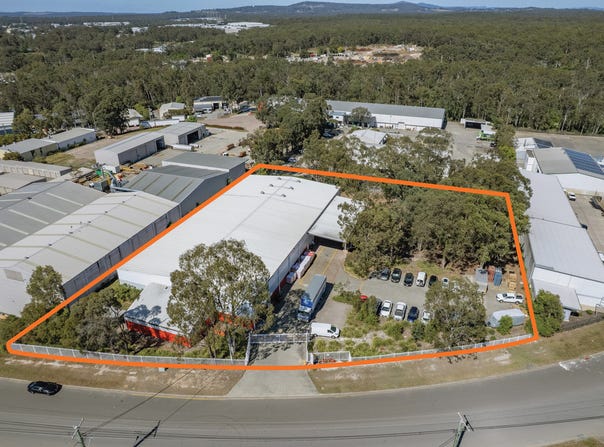
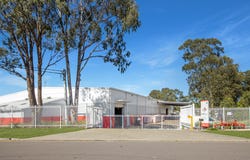
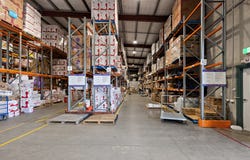
A climate controlled medical distribution facility on a 7,900sqm* site zoned E3 Productivity Support, offered with a 12 month leaseback to Medilogic from settlement, with a 6 month option, at $400,000 net per annum plus GST. The 2,025sqm* facility features an insulated roof, eave height from 6.6m* to 7.8m*, three motorised roller doors and undercover loading beneath an awning with 5.6m* clearance. It is serviced by 400 AMPS three phase power, with an open plan office, reception, one private office, ducted air-conditioning, amenities with shower, a lunchroom and 22 on-site car spaces.

The property also offers DA approved expansion of up to 2,112sqm* of additional building area, comprising new warehouse compartments with 10.5m* eave height and a two level office, taking total building area to 4,137sqm*. This suits investors seeking income with development upside, or owner-occupiers seeking room to grow within Thornton's established industrial precinct.

Property Key Features
- 7,900sqm* E3 Productivity Support zoned site
- 2,025sqm* existing climate-controlled warehouse, offices and amenities
- Insulated roof for improved temperature control and energy efficiency
- Eave heights of 6.6m* to 7.8m*
- Three motorised roller doors (4.2m* wide x 4.3m* high)
- 5.6m* clearance under outdoor awning for undercover loading
- 400-amp three-phase power with three-phase outlets
- Open-plan office and reception, one private office and ducted air-conditioning
- Male and female amenities, shower and lunchroom
- 22 on-site car spaces
- Fully fenced site with security gate
- DA approved for an additional 2,112sqm* of building area, increasing total building area to 4,137sqm*

*Approximately
Property Details
Basic Info
Basic Info
Property Type
Industrial/Warehouse
Listing Status
On Market
Parking Spaces
22
Land Size
7,900.00 m2
Address
31 Glenwood Drive, Thornton, NSW 2322

Byrne Tran

George Stylianos
Commercial Collective - Maitland
Suite 2, 13 Mitchell Drive, East Maitland, NSW 2323
Get in touch
Contact Agent
Email enquiry to Commercial Collective - Maitland
Byrne Tran
George Stylianos
Suite 2, 13 Mitchell Drive, East Maitland, NSW 2323
What's your enquiry about?
By clicking "Submit", you accept our Privacy Policy and acknowledge that as the agent for this property is located overseas, your information may not be handled in accordance with the privacy laws applicable to this website.
Property ID: 505261800
Original Property ID: 505261800* THIS SERVICE MAY CONTAIN TRANSLATIONS POWERED BY GOOGLE. GOOGLE DISCLAIMS ALL WARRANTIES RELATED TO THE TRANSLATIONS, EXPRESS OR IMPLIED, INCLUDING ANY WARRANTIES OF ACCURACY, RELIABILITY, AND ANY IMPLIED WARRANTIES OF MERCHANTABILITY, FITNESS FOR A PARTICULAR PURPOSE AND NONINFRINGEMENT.
Similar Properties
These similar properties are shown based on the property type and distance to this listing.
 5
 4