


31 Illawarra Avenue, Hove, SA 5048
 5
5 3
3 2
2|House
$1.85M — $1.95M
$1.85M — $1.95M
Published on: 04 Sep 2025
Last updated on: 21 Oct 2026
Property ID: 148946292
Translate to English
Grand Family Living, Beautifully Delivered.
31 Illawarra Avenue, Hove, SA 5048
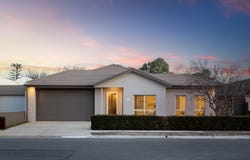
Designed to embrace every stage of family life, this beautifully proportioned Hove residence delivers an impressive single-level footprint where grand open spaces, multiple living zones and resort-style entertaining come together with effortless ease - creating a home that feels every bit as luxurious as it is practical.

That sense of scale begins from the wide entry hall before unfolding into an expansive open plan living and dining domain, where generous proportions, abundant natural light and a beautifully appointed kitchen form the natural gathering point of the home. Designed to bring everyone together while never feeling crowded, it's a space equally suited to quiet evenings as it is milestone celebrations.

The kitchen rises beautifully to the occasion, centred around a generous stone island with abundant storage, expansive preparation space and an updated freestanding oven, all overlooking the living spaces and alfresco beyond to ensure the host is always part of the occasion.

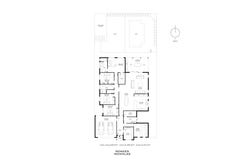
Thoughtfully zoned accommodation places the generous primary suite in its own private wing, complete with walk-in robe and ensuite, while three further bedrooms with built-in robes are positioned alongside the family bathroom. A dedicated study and separate home theatre only enhance the flexibility, while the flexible floorplan adapts with ease to growing families, those working from home or buyers simply seeking room to spread out.

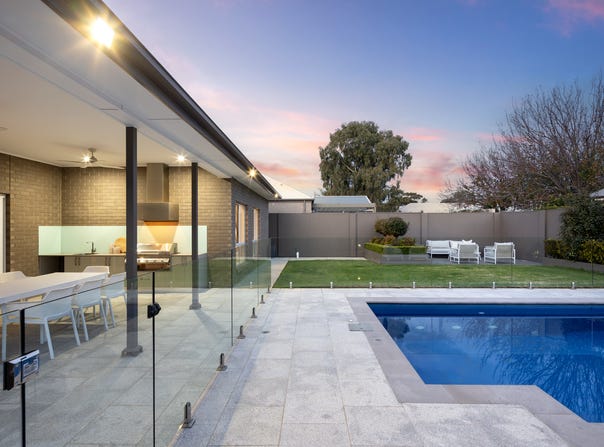
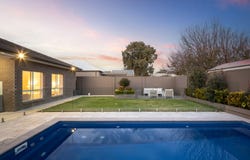
Sliding doors dissolve the line between indoors and out, where an all-season alfresco with built-in BBQ extends the living experience beside a private backyard. Framed by stone paving, established gardens and lush lawn, the solar-heated mineral swimming pool becomes the undeniable centrepiece - creating a private outdoor setting designed to entertain in every season.

Completing an already compelling offering are thoughtful upgrades including retrofitted double glazing, app-controlled irrigation, a substantial 13.32kW solar system and secure double garaging with internal access - ensuring the home's everyday comfort matches its enduring style.

Just moments from Brighton Beach, Jetty Road's cafés and dining, Warradale Railway Station, quality shopping and excellent schooling, this is a home that perfectly balances everyday family functionality with the relaxed lifestyle that makes Hove one of Adelaide's most tightly held coastal addresses.

Features

• Solar-heated mineral swimming pool
• Flexible floorplan with dedicated study and separate home theatre
• Secure double garage with convenient internal entry
• Walk-in robe and ensuite to the primary suite
• Built-in robes to all remaining bedrooms
• Expansive open plan living and dining
• Stone-topped kitchen with updated freestanding oven
• Built-in BBQ to the all-weather alfresco
• Dedicated storage room
• Ducted reverse cycle air conditioning
• Retrofitted double-glazed windows
• App-controlled automatic irrigation system
• Huge 13.32kW solar system

Lifestyle

• Approximately 20-minute walk to Brighton Beach and Jetty Road
• Moments from Bobby's Coffee Store, Warradale Railway Station and public transport
• Zoned for Brighton Primary School and Brighton Secondary School
• Close to Sacred Heart College, Christ the King School, McAuley Community School and Westminster School
• Easy access to Westfield Marion and the Adelaide CBD

Rates

• Council $2,754.55PA
• SA Water $306.67PQ
• ES Levy $241.15PA
• City of Holdfast Bay
• Torrens Title
• Built 2013

Disclaimer at noakesnickolas.com.au/privacy-policy | RLA 315571
Property Details
Basic Info
Basic Info
Property Type
House
Listing Status
On Market
Parking Spaces
2
Land Size
734.00 m2
Rooms
5 bedroom(s), 3 bathroom(s)
Address
31 Illawarra Avenue, Hove, SA 5048
Floorplans and tours
Floorplan

Sophie Fry

Darcy Harcourt
Contact Agent
Email enquiry to Noakes Nickolas - RLA 315571
Sophie Fry
Darcy Harcourt
Level 1, 67 Anzac Highway, Ashford, SA 5035
What's your enquiry about?
By clicking "Submit", you accept our Privacy Policy and acknowledge that as the agent for this property is located overseas, your information may not be handled in accordance with the privacy laws applicable to this website.
Property ID: 148946292
Original Property ID: 148946292* THIS SERVICE MAY CONTAIN TRANSLATIONS POWERED BY GOOGLE. GOOGLE DISCLAIMS ALL WARRANTIES RELATED TO THE TRANSLATIONS, EXPRESS OR IMPLIED, INCLUDING ANY WARRANTIES OF ACCURACY, RELIABILITY, AND ANY IMPLIED WARRANTIES OF MERCHANTABILITY, FITNESS FOR A PARTICULAR PURPOSE AND NONINFRINGEMENT.
Similar Properties
These similar properties are shown based on the property type and distance to this listing.