


31 Nambruk Street, The Gap, Qld 4061
LATEST
 4
 2
 2
|House
Expressions of Interest
Expressions of Interest
Published on: 14 Oct 2026
Last updated on: 19 Oct 2026
Property ID: 152608500
Translate to English
Elevated Living with a Magnificent Mt Coot-tha Backdrop
31 Nambruk Street, The Gap, Qld 4061
Offering the rare feeling of being a million miles away in your own private world, this remarkable setting combines serenity and an extraordinary connection to nature without sacrificing convenience. Quality schooling, shopping, dining and transport links are all within five minutes, delivering an exceptional family lifestyle where acreage-like tranquility and urban convenience come together with ease.

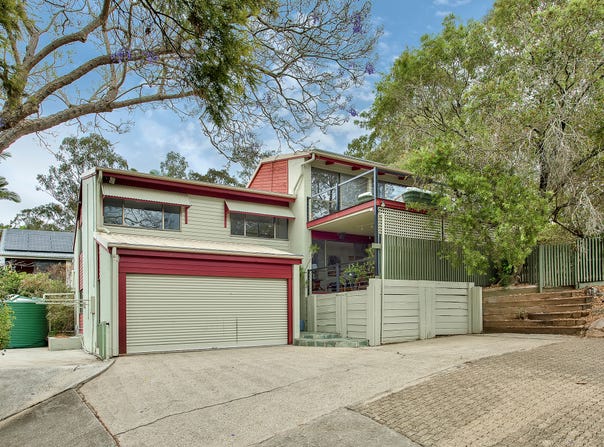
Set against a magnificent Mt Coot-tha backdrop, this private family retreat delivers an exceptional sense of space and serenity across its lush 897m² setting. Backing onto leafy acreage and surrounded by established greenery, the home captures beautiful bushland and mountain views with remarkable privacy, creating an acreage-like atmosphere. Generous proportions, seamless indoor-outdoor living and a peaceful cul-de-sac position complete this enticing family sanctuary, just moments from the conveniences of The Gap and beyond.

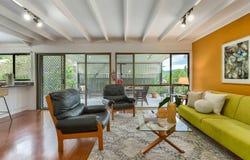
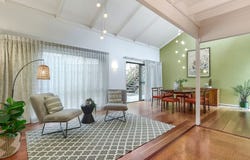
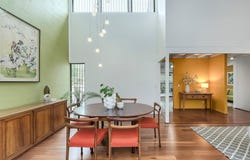
Positioned back from the street, the home unfolds across a substantial four-level split design, offering excellent space and separation for family living. Soaring vaulted ceilings enhance the main living level, where expansive lounge, living and dining zones are complemented by timber finishes and abundant natural light. At the heart of the home, the kitchen introduces a sleek, contemporary touch, featuring streamlined cabinetry, excellent storage, quality appliances and expansive wraparound stone benchtops.

Outdoor living embraces the lush surrounds, with a covered terrace flowing directly from the lounge and kitchen to create an inviting setting for alfresco dining and entertaining. An expansive open-air patio wraps around the home, extending to the huge, fenced backyard, where established greenery enhances the sense of privacy. An in-ground swimming pool, complete with a decked poolside lounging area, further elevates this exceptional retreat immersed in nature.

Four built-in bedrooms occupy the upper levels, each generously proportioned and serviced by a well-appointed family bathroom. Set beneath soaring vaulted ceilings, the impressive master suite features dual walk-in robes and a private lounging retreat, with sliding doors opening onto an exclusive deck. Framed by birdsong, warming sunshine and beautiful Mt Coot-tha outlooks, this elevated sanctuary offers a magnificent place to unwind and appreciate the home's prized setting.

Providing excellent separation from the main living areas, a private lower-level study is ideal for working from home or accommodating a home-based business, with a second bathroom adding further convenience. Additional features include a spacious laundry, water tanks, air-conditioning, substantial undercroft storage and workshop space, a double garage and additional off-street parking.

Property highlights:
• Expansive 897m² block in a private Mt Coot-tha setting
• Peaceful cul-de-sac position backing directly onto acreage
• Beautiful mountain and bushland views with an acreage-like sense of privacy
• Substantial split-level design spanning four levels
• Soaring vaulted ceilings, natural timber finishes and abundant natural light
• Generous lounge, living and dining zones offering excellent flexibility for family life
• New kitchen with streamlined cabinetry, quality appliances and expansive stone benchtops
• Covered entertaining terrace flowing directly from the main living areas
• Huge, fenced backyard surrounded by established greenery
• In-ground swimming pool with a decked poolside lounging area
• Four generously sized built-in bedrooms across the upper levels
• Impressive master suite with dual walk-in robes, a private retreat and exclusive deck
• Well-appointed family bathroom plus a second bathroom downstairs
• Private lower-level study ideal for working from home or running a home-based business
• Spacious laundry, water tanks and air-conditioning
• Substantial undercroft storage and workshop space
• Double garage plus additional off-street parking
• Within five minutes of quality schools, shopping, dining and transport links

Offering the rare feeling of being a million miles away in your own private world, this remarkable property combines tranquility and an extraordinary connection to nature without sacrificing convenience. Quality schools, shopping, dining and transport links are all within five minutes, delivering an exceptional family lifestyle where acreage-like serenity and urban convenience come together with ease.

Carmen makes buying real estate simple, easy and stress free, so call Carmen today!
Property Details
Basic Info
Indoor Feature
Outdoor Feature
Basic Info
Property Type
House
Listing Status
On Market
Parking Spaces
2
Land Size
897.00 m2
Water Tank
Rooms
4 bedroom(s), 2 bathroom(s)
Address
31 Nambruk Street, The Gap, Qld 4061
Floorplans and tours
Video

Carmen Briggs
Contact Agent
Email enquiry to Harcourts Property Centre - The Gap
Carmen Briggs
3/996 Waterworks Road, The Gap, Qld 4061
What's your enquiry about?
By clicking "Submit", you accept our Privacy Policy and acknowledge that as the agent for this property is located overseas, your information may not be handled in accordance with the privacy laws applicable to this website.
Property ID: 152608500
Original Property ID: 152608500* THIS SERVICE MAY CONTAIN TRANSLATIONS POWERED BY GOOGLE. GOOGLE DISCLAIMS ALL WARRANTIES RELATED TO THE TRANSLATIONS, EXPRESS OR IMPLIED, INCLUDING ANY WARRANTIES OF ACCURACY, RELIABILITY, AND ANY IMPLIED WARRANTIES OF MERCHANTABILITY, FITNESS FOR A PARTICULAR PURPOSE AND NONINFRINGEMENT.
Similar Properties
These similar properties are shown based on the property type and distance to this listing.