


31 Ridgevale Drive, Regency Downs, Qld 4341
 4
4 2
2 2
2|Rural
$1.45M+
$1.45M+
Published on: 01 Sep 2026
Last updated on: 26 Sep 2026
Property ID: 150194496
Translate to English
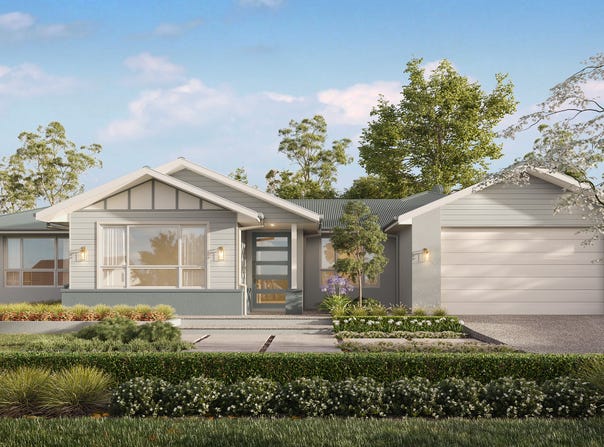
PRESTIGE PROPERTIES BY DESIRE HOMES - YOUR NEW ACREAGE HOME WITHOUT THE BUILD REPAYMENTS - UNDER CONSTRUCTION NOW - READY IN NOVEMBER 2026!
31 Ridgevale Drive, Regency Downs, Qld 4341
UNDER CONSTRUCTION NOW READY IN NOVEMBER 2026!

Acreage living at its finest with platinum level inclusions. We specialise in purchasing acreage lots in highly sought after areas.

Urban living at its finest with platinum level inclusions. We specialise in purchasing large urban lots in highly sought after areas. Minimal deposit with the remainder not due until settlement, perfect if you need to sell your current home to move into your new home.

This Prestige Property comes packed with our Platinum inclusions featuring but not limited to:

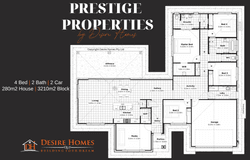
- 280m2 Home Size
- Huge 3210m² lot with plenty of room for outdoor entertaining
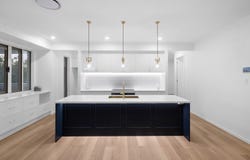
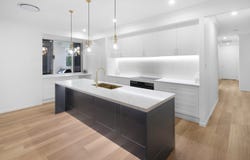
- Brushed Brass Fittings and Fixtures
- Thermolaminated Polytec Shaker Style in Cammeray Profile
- State-of-the-art 20mm with 40mm Edge Stone Ambassador Benchtop to Kitchen Island Bench and 20mm Stone to Remainder of the Kitchen, Laundry and Vanities
- Three Phase Power
- Daikin 20kW Three Phase Ducted Air Conditioning with AirTouch Controller
- Large Alfresco Area
- Outdoor Kitchen with Beefeater Built‑In BBQ
- Exposed Aggregate Concrete Driveway, Portico, Alfresco and Near to 800mm Path Around the Home
- Glass Design Splash Back
- Frameless Mirrors
- Westinghouse Premium Appliances
- LED Strip Lighting to Overhead Cabinetry in Kitchen and Front of Kitchen Island Bench
- Floor-to-Ceiling Tiling in Bathroom and Ensuites with Rectified Edge Tiles
- Pendant Lights to Entry, Kitchen and Master Bedroom
- Ceiling Fans to all Bedrooms, Media Room and Alfresco
- Invisi-Gard Security Screens
- Basic Alarm System with App Connection Capability
- Window Coverings
- Stylish Clipsal Iconic LED Light Switches and Power Points
- Grand 1200mm Wide Front Entry Door
- Gas Instant Hot Water System x 1
- 2700mm High Ceiling Height with Raised Height Internal Doors
- Colorbond Roof, 2 x Whirly Birds and Ceiling Insulation
- 6.6kW Solar Panel System
- High-Quality, Reliable Name Brands you Trust and so Much More

At Desire Homes, we are committed to delivering only the highest standard of premium inclusions and top‑quality finishes. Every element of this home has been thoughtfully designed to ensure enduring value and an exceptional living experience.

This is your chance to secure a home that delivers both luxury and lasting quality. Opportunities like this don’t come around often - homes of this calibre are a rare find and never stay on the market for long.

Contact us today for more information. Our team is here to support you every step of the way, ensuring you feel confident and informed as you make the best decision for your family.

* PHOTOS ARE INDICATIVE ONLY AND NOT FROM THE ACTUAL PROPERTY FOR SALE
* TERMS AND CONDITIONS APPLY
* BE QUICK TO INQUIRE, THIS PRESTIGE PROPERTY WON’T LAST LONG
Property Details
Basic Info
Indoor Feature
Outdoor Feature
Basic Info
Property Type
Rural
Listing Status
On Market
Parking Spaces
2
Land Size
3,210.00 m2
Building Size
280.00 m2
EER (Energy Efficiency Rating)
7
Rooms
4 bedroom(s), 2 bathroom(s)
Address
31 Ridgevale Drive, Regency Downs, Qld 4341
Floorplans and tours
Floorplan

Contact Agent
Email enquiry to Desire Homes
Desire Homes
2/24 Tradelink Road, Hillcrest, Qld 4118
What's your enquiry about?
By clicking "Submit", you accept our Privacy Policy and acknowledge that as the agent for this property is located overseas, your information may not be handled in accordance with the privacy laws applicable to this website.
Property ID: 150194496
Original Property ID: 150194496* THIS SERVICE MAY CONTAIN TRANSLATIONS POWERED BY GOOGLE. GOOGLE DISCLAIMS ALL WARRANTIES RELATED TO THE TRANSLATIONS, EXPRESS OR IMPLIED, INCLUDING ANY WARRANTIES OF ACCURACY, RELIABILITY, AND ANY IMPLIED WARRANTIES OF MERCHANTABILITY, FITNESS FOR A PARTICULAR PURPOSE AND NONINFRINGEMENT.
Similar Properties
These similar properties are shown based on the property type and distance to this listing.