


31 Vanessa Drive, Dalby, Qld 4405
LATEST
 5
5 2
2 10
10|House
Buyer Interest Above $1,200,000
Buyer Interest Above $1,200,000
Published on: 14 Oct 2026
Last updated on: 14 Oct 2026
Property ID: 152613368
Translate to English
31 Vanessa Drive - Masterfully Designed Family Living & Entertaining
31 Vanessa Drive, Dalby, Qld 4405
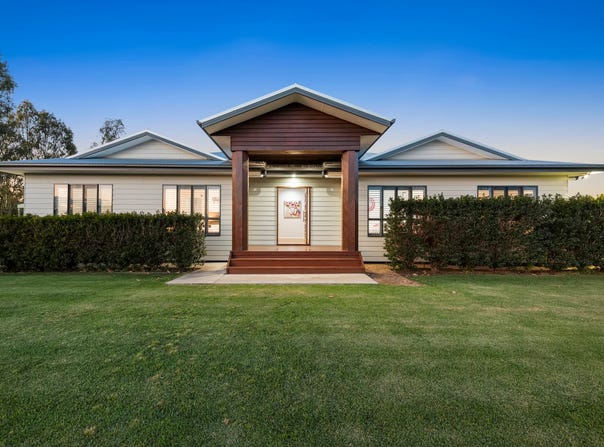
One of Dalby's premier residential addresses, 31 Vanessa Drive showcases family living at it's finest, a property that will command your immediate attention. Meticulously built in 2018, this sprawling residence has been masterfully designed to elevate everyday living while providing multiple expansive entertaining areas. Rejuvenate your world, its time to dive in and start living your life.

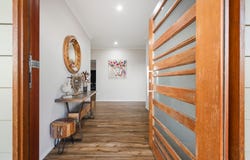
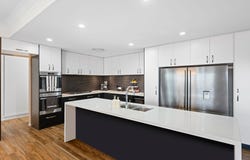
Occupying a private 4,000sqm* corner allotment and built on solid pier and beam foundations, quality craftsmanship is evident at every turn. First impressions begin at the grand Bloodwood timber entryway, leading seamlessly into the modern kitchen and open-plan living space. Designed as the ultimate culinary hub, the kitchen boasts Caesarstone benchtops, a central island, and a deep walk-in pantry. Seamlessly connecting indoor and outdoor living, double glass sliding doors open to a timber deck perfect for entertaining, all while taking in views of the sparkling inground pool.

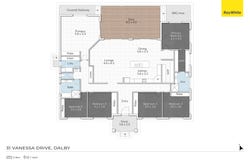
Accommodating the family with ease, the home offers a dedicated media/rumpus room alongside five spacious bedrooms, each appointed with stunning plantation shutters, built-in wardrobes, ceiling fans, and ducted zone controlled air conditioning. Positioned separately for privacy, the master suite is finished with its own walk-in robe and luxurious ensuite.

Moving outside, the quality craftsmanship extends to the incredible shed infrastructure, offering unbeatable storage and workshop capability:

•  Main Shed: 15m x 9m* powered shed with concrete flooring, mezzanine storage, and three roller doors (featuring a 3.6m* high-clearance entry), plus a hardstand area at the rear.
•  Secondary Storage: 6m x 6m* powered shed complete with an adjoining 6m x 6m carport, allowing for easy access to the home.

Other property features include:
•  6.8kW solar power system
•  Town water connection plus 2 x 5,000*-gallon rainwater tanks connected to the home
•  Dual access across the block, making manoeuvring vehicles and equipment effortless.

Council Rates: Approximately $1,589.67 per half year.

A masterclass in space, craftsmanship, and family living, properties of this calibre in Dalby's premier location rarely stay on the market for long. For further information or to arrange your private inspection, please contact Tamara FitzSimons - 0448 574 505 or Paton FitzSimons - 0427 574 355.

DISCLAIMER: Whilst every effort has been made to ensure the accuracy of information contained about this property, it does not constitute any warranty or representation by the vendor or agent. All information contained herein is gathered from sources we consider to be reliable. All interested parties must solely rely on their own inspections, enquiries and searches with all relevant authorities. *Approximately
Property Details
Basic Info
Indoor Feature
Outdoor Feature
Basic Info
Property Type
House
Listing Status
On Market
Parking Spaces
10
Land Size
4,002.00 m2
Building Size
131.00 m2
Solar Panels
Water Tank
Rooms
5 bedroom(s), 2 bathroom(s)
Address
31 Vanessa Drive, Dalby, Qld 4405
Floorplans and tours
Floorplan

Tamara FitzSimons
Ray White Rural - Dalby
85 Cunningham Street, Dalby, Qld 4405
Get in touch
Contact Agent
Email enquiry to Ray White Rural - Dalby
Tamara FitzSimons
85 Cunningham Street, Dalby, Qld 4405
What's your enquiry about?
By clicking "Submit", you accept our Privacy Policy and acknowledge that as the agent for this property is located overseas, your information may not be handled in accordance with the privacy laws applicable to this website.
Property ID: 152613368
Original Property ID: 152613368* THIS SERVICE MAY CONTAIN TRANSLATIONS POWERED BY GOOGLE. GOOGLE DISCLAIMS ALL WARRANTIES RELATED TO THE TRANSLATIONS, EXPRESS OR IMPLIED, INCLUDING ANY WARRANTIES OF ACCURACY, RELIABILITY, AND ANY IMPLIED WARRANTIES OF MERCHANTABILITY, FITNESS FOR A PARTICULAR PURPOSE AND NONINFRINGEMENT.
Similar Properties
These similar properties are shown based on the property type and distance to this listing.