


315 South Place, Deebing Heights, Qld 4306
 4
 3
 2
|House
NZD $1,139,442
AUD $928,452
Published on: 31 Oct 2026
Last updated on: 09 Nov 2026
Property ID: 152800136
Translate to English
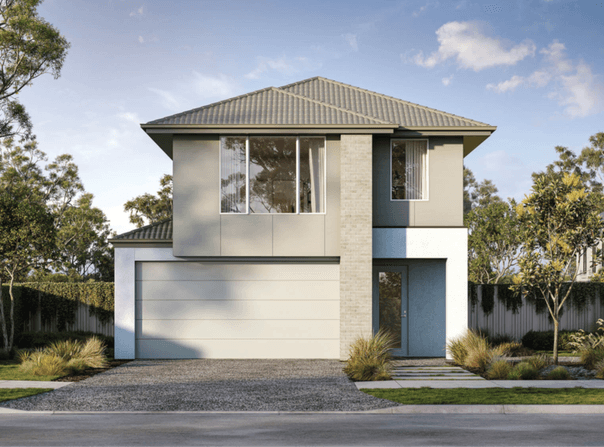
Colston 26 By Simonds
315 South Place, Deebing Heights, Qld 4306
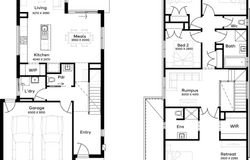
The Colston 26, tailored for 10m+ blocks, features 4 bedrooms and 3 bathrooms. This double-storey house design emphasizes style and versatility, with an open-plan layout connecting the kitchen and living areas to a large outdoor entertaining space. The impressive master bedroom includes an ensuite, walk-in robe, and private retreat. Built-in robes complete the other bedrooms, and a kids' retreat adds functionality, making it an ideal floor plan for growing families or teens seeking their own space.

INCLUSIONS
+ Fixed price Site Costs
+ Developer & council requirements
+ Exposed aggregate driveway
+ Feature front entry door
+ Colorbond Sectional garage
door & remote controls
+ Floor coverings to entire house
+ 20mm Stone benchtops to kitchen
+ Quality stainless steel cooktop & oven
+ Ceiling fans throughout
+ Plus much more!
Property Details
Basic Info
Basic Info
Property Type
House
Listing Status
On Market
Parking Spaces
2
Land Size
330.00 m2
Building Size
243.13 m2
Rooms
4 bedroom(s), 3 bathroom(s)
Address
315 South Place, Deebing Heights, Qld 4306
Floorplans and tours
Floorplan

Alex Sing
South Place Estate - Deebing Heights
52-280 Grampian Drive, Deebing Heights, Qld 4306
Get in touch
Contact Agent
Email enquiry to South Place Estate - Deebing Heights
Alex Sing
52-280 Grampian Drive, Deebing Heights, Qld 4306
What's your enquiry about?
By clicking "Submit", you accept our Privacy Policy and acknowledge that as the agent for this property is located overseas, your information may not be handled in accordance with the privacy laws applicable to this website.
Property ID: 152800136
Original Property ID: 152800136* THIS SERVICE MAY CONTAIN TRANSLATIONS POWERED BY GOOGLE. GOOGLE DISCLAIMS ALL WARRANTIES RELATED TO THE TRANSLATIONS, EXPRESS OR IMPLIED, INCLUDING ANY WARRANTIES OF ACCURACY, RELIABILITY, AND ANY IMPLIED WARRANTIES OF MERCHANTABILITY, FITNESS FOR A PARTICULAR PURPOSE AND NONINFRINGEMENT.

South Place
Find your space at South Place
Total Size:23 properties
Property Type:New Home and Land
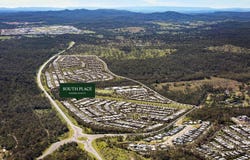
South Place introduces a new way of living in Deebing Heights, where nature, community and everyday convenience come together.
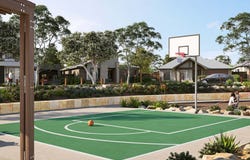
Nestled amongst native reserves and parkland, South Place is thoughtfully designed to integrate urban living with the natural landscape. Leafy streets, green outlooks and inviting open spaces create a connected environment where residents can enjoy the outdoors, connect with neighbours and embrace a more considered and sustainable way of living.
The community will feature a collection of distinctive residential neighbourhoods with a range of lot sizes and homes to suit different lifestyles. A proposed future school, two neighbourhood activity centres and childcare will add to the growing range of amenities, creating places for the community to learn, shop, play and connect close to home.
Located in the fast-growing Ipswich region, South Place offers easy access to the Centenary Freeway, with convenient connections to Ipswich CBD, Springfield Central and Brisbane CBD.
Surrounded by nature and thoughtfully planned for modern living, South Place is a place where a flourishing community can grow alongside the landscape.
Find your space at South Place. Contact our friendly sales team today to find out more.
Explore 23 properties in South Place
View more properties