


32 Dengate Crescent, Moncrieff, ACT 2914
 4
 2
 2
|House
$1,199,000 +
$1,199,000 +
Published on: 07 Sep 2026
Last updated on: 25 Sep 2026
Property ID: 152239544
Translate to English
Crafted for Premium Living
32 Dengate Crescent, Moncrieff, ACT 2914
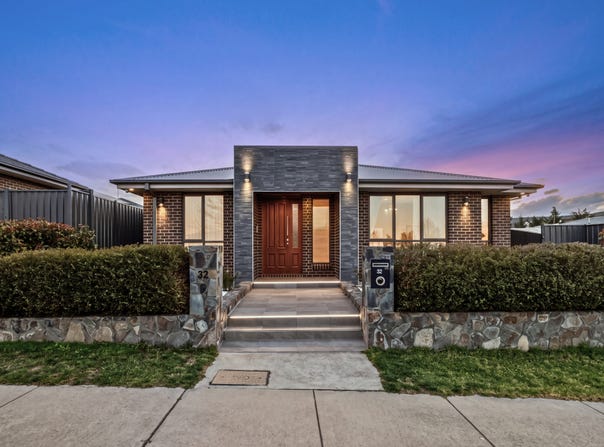
Positioned on a desirable north-east facing block, 32 Dengate Crescent, Moncrieff is an impressive four bedroom residence thoughtfully designed for modern family living. Generous proportions, premium finishes, multiple living zones, a separate study and enclosed alfresco are complemented by excellent energy efficiency and smart home features, creating the perfect balance of comfort, style and functionality.

Living and Dining:
Designed around space, natural light and flexibility, the home offers multiple living zones with a seamless connection between the main living areas and alfresco.
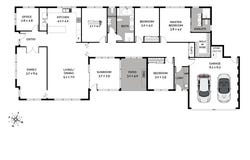
- Spacious open plan kitchen, living and dining area, creating a central hub for family living.
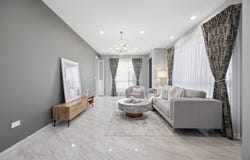
- Separate formal lounge with the option to enclose for added privacy.
- 2.7m ceilings throughout enhancing the sense of space and openness
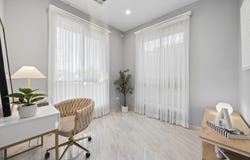
- Premium tiled flooring throughout the formal lounge, living, dining and common walkways.
- Abundance of natural daylight throughout the home.
- Feature chandeliers to the formal lounge and main living area
- Sheer curtains complemented by a combination of curtains throughout the home
- LED downlights throughout, creating a bright and contemporary feel across the home.
- Four zone reverse cycle ducted heating and cooling for year round comfort

Chef’s Kitchen:
Generously proportioned and packed with quality appliances and storage, the kitchen has been designed to make both everyday cooking and entertaining effortless.
- 40mm waterfall stone benchtop offering generous preparation and workspace.
- 900mm Bosch cooktop paired with a Fisher & Paykel rangehood
- 900mm Fisher & Paykel oven complemented by two separate Bosch wall ovens for added cooking convenience.
- Miele dishwasher complemented by a Franke double sink for everyday convenience.
- Dedicated double door refrigerator space with plumbing provision for added convenience.
- Large walk in pantry providing excellent additional storage and dedicated appliance space.
- Extensive kitchen cabinetry providing plenty of storage and everyday functionality
- Stylish pendant lighting enhancing the kitchen with a modern and elegant finish

Bedrooms and Bathrooms:
Spacious bedrooms and beautifully appointed bathrooms are complemented by generous wardrobe storage and quality finishes throughout.
- Four generously proportioned bedrooms with plush carpet underfoot
- Dedicated separate study offering the flexibility to be used as a fifth bedroom
- Built in robes featuring integrated LED strip lighting
- Spacious master bedroom with a large walk in robe offering extensive cabinetry, hanging space and mirrors
- Master ensuite featuring double vanity with generous bench and storage space
- Parisi hand held and wall mounted shower fittings to the master ensuite
- Practical shower niches and floor to ceiling tiling
- Spacious main bathroom featuring a bathtub, separate shower and double vanity
- Floor to ceiling tiles providing a clean and contemporary finish
- Separate toilet with its own hand basin for added convenience
- Additional linen closet providing further household storage
- Separate laundry with extensive cabinetry, Crimsafe security door and convenient direct access to the side yard.

Outdoor Living:
The enclosed alfresco and low maintenance surrounds create a practical extension of the indoor living space for year round entertaining.
- Enclosed sunroom providing a comfortable space for  year round entertainment.
- Separate BBQ alfresco area creating an additional dedicated space for outdoor cooking.
- Low maintenance backyard designed for easy upkeep
- Irrigation system providing convenient and efficient watering throughout the backyard.
- Established planter box providing a dedicated space for plants, herbs or seasonal greenery
- Convenient side access providing easy access to the backyard
- Additional outdoor storage shed offering practical space for tools and garden equipment
- 3,000L water tank supporting efficient water use around the home

Additional Features:
- Double garage with remote access and durable epoxy flooring
- Dedicated storage nook within the garage
- Separate access from the garage to additional storage at the rear of the home
- 6.6kW solar system for energy efficiency and reduced everyday energy costs.
- Tesla battery providing efficient energy storage and improved energy efficiency.
- 270L iStore heat pump hot water system
- AquaSaver system connected to toilet flushing
- Automatic coded front entry door with intercom system for added security.
- Eight security cameras with security sensors throughout the home.
- Ethernet connectivity and TV cabling throughout the home for seamless connectivity.
- Foxtel connections to both the formal lounge and main living area

Prime Location:
- Positioned in one of Moncrieff’s most family-friendly pockets, you’ll enjoy easy access to parks, schools, and major amenities.
- Walking distance to Moncrieff Community Recreation Park.
- Close to Margaret Hendry School and Amaroo School.
- Minutes to Amaroo shops, Casey Market Town, and Gungahlin Town Centre.

Property Details:
- Block Size: 504 sqm approx.
- Total Under Roof: 278.35 sqm approx.
- Living Area: 211 sqm approx.
- Alfresco: 26.40 sqm approx.
- Garage: 40.95 sqm approx.
- EER: 6 stars
- Built: 2019
- Street Orientation: North- East Facing
- Rates: $851.85  per quarter approx.
- Rental Return: $880 - $920 per week approx.

You New Lifestyle Awaits!
This impressive family home combines generous living spaces, quality finishes and thoughtful functionality throughout. With a chef’s kitchen, multiple living areas, enclosed alfresco, excellent storage and energy efficient inclusions, it offers a complete lifestyle for modern family living.

Disclaimer: All information contained herein is sourced from reliable third-party providers and is believed to be accurate at the time of publication. Prospective buyers should make their own enquiries to verify all information.
Property Details
Basic Info
Indoor Feature
Outdoor Feature
Basic Info
Property Type
House
Listing Status
Under Contract
Parking Spaces
2
Land Size
504.00 m2
Building Size
278.35 m2
EER (Energy Efficiency Rating)
6
Solar Panels
Water Tank
Rooms
4 bedroom(s), 2 bathroom(s)
Address
32 Dengate Crescent, Moncrieff, ACT 2914
Floorplans and tours
Floorplan
Video

Varun Dhand

Radhika Sabharwal
Contact Agent
Email enquiry to VC Property ACT - DICKSON
Varun Dhand
Radhika Sabharwal
490 Northbourne Avenue, Dickson, ACT 2602
What's your enquiry about?
By clicking "Submit", you accept our Privacy Policy and acknowledge that as the agent for this property is located overseas, your information may not be handled in accordance with the privacy laws applicable to this website.
Property ID: 152239544
Original Property ID: 152239544* THIS SERVICE MAY CONTAIN TRANSLATIONS POWERED BY GOOGLE. GOOGLE DISCLAIMS ALL WARRANTIES RELATED TO THE TRANSLATIONS, EXPRESS OR IMPLIED, INCLUDING ANY WARRANTIES OF ACCURACY, RELIABILITY, AND ANY IMPLIED WARRANTIES OF MERCHANTABILITY, FITNESS FOR A PARTICULAR PURPOSE AND NONINFRINGEMENT.
Similar Properties
These similar properties are shown based on the property type and distance to this listing.