


32 Evans Way, Byford, WA 6122
LATEST
 3
 2
 2
|House
Offers from $799,000
Offers from $799,000
Published on: 21 Oct 2026
Last updated on: 21 Oct 2026
Property ID: 152528480
Translate to English
In a League of Its Own - Impressive Presentation with Room for Everyone
32 Evans Way, Byford, WA 6122
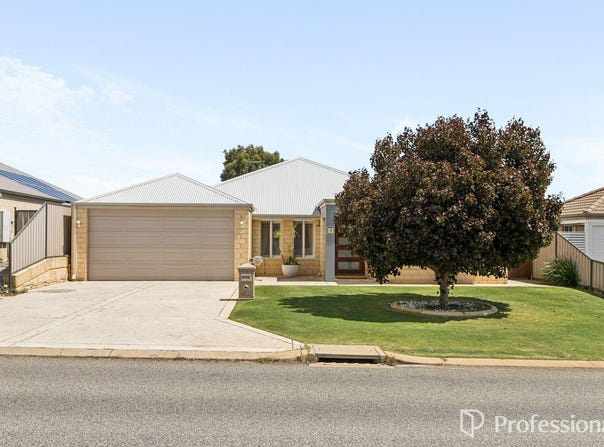
From its impressive presentation to its versatile floorplan and inviting outdoor entertaining, this beautifully maintained Byford home offers a combination of comfort, practicality and lifestyle appeal. With an adaptable design that caters to growing families, the option of a fourth bedroom or theatre and generous living spaces, there is plenty of flexibility to make the home your own.

At the heart of the home, the spacious open-plan family and dining area creates a welcoming setting for everyday living, complemented by a stunning kitchen featuring waterfall stone ends, quality stainless steel cooking appliances, a dishwasher and an abundance of cabinetry and workspace. Whether preparing family meals or entertaining friends, this is a kitchen designed to bring everyone together.

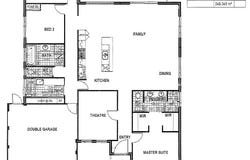
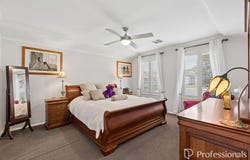
The accommodation offers three spacious bedrooms, two sparkling bathrooms and the added versatility of an optional fourth bedroom or theatre, providing the opportunity to tailor the layout to suit your needs. The ensuite makes a striking impression with floor-to-ceiling tiling and dual basins, while the large laundry adds another practical touch to the home's thoughtful design.

Comfort is well catered for throughout the seasons, with reverse-cycle ducted air-conditioning, ceiling fans and a toasty woodfire heater creating options for year-round comfort. Plantation white shutters add a distinctive finishing touch, bringing character and style to the interior.

Outside, the generous backyard extends the living space, with a massive alfresco complete with café blinds providing a sheltered setting for entertaining and relaxed outdoor dining. Immaculate lawns, established gardens, an outdoor shower and a large driveway further complement the outdoor spaces, while the double lock-up garage offers convenient shopper's door entry.

Positioned for everyday convenience, the home is within walking distance of Marri Grove Primary School, with easy access to major shopping centres, the nearby bus route and Byford Metronet Railway Station. It's a location that makes balancing family routines, shopping and commuting straightforward.

Built by Redink Homes circa 2010/2011 and offering approximately 186sqm, this is a versatile and impressively presented property with plenty to appreciate, both inside and out.

Home features
•	3 Spacious Bedrooms
•	Optional 4th Bedroom or theatre
•	2 Sparkling Bathrooms
•	Open plan family living and dining
•	Stunning kitchen with waterfall stone ends
•	Large laundry
•	Double lock up garage with shopper's door entry

Extra wow features
•	Plantation white shutters
•	Dual ensuite basins, floor to ceiling tiling to ensuite
•	Reverse cycle ducted air-conditioning
•	Ceiling fans
•	Toasty woodfire heater
•	Stainless steel cooking appliances
•	Café blinds to alfresco
•	Solar panels
•	Dishwasher

Outdoor features
•	Massive alfresco with café blinds
•	Immaculate lawns front and back
•	Well Established gardens
•	Outdoor shower
•	Large driveway

Location Benefits
•	Convenient location
•	Walking distance to Marri Grove Primary School
•	Easy access to major shopping centres
•	Close to Byford Metronet Railway Station
•	Bus route nearby

Property Specifics
•	Redink Home circa 2010/2011
•	Approx 186sqm
•	Serpentine Jarrahdale Shire
•	Rates per year approx. $2,810
•	Town water, sewer, gas

Disclaimer: Whilst every care has been taken in the preparation of this advertisement, accuracy cannot be guaranteed. To the best of our knowledge the information listed is true and accurate however may be subject to change without warning at any time and this is often out of our control. Prospective tenants & purchasers should make their own enquiries to satisfy themselves on all pertinent matters. Details herein do not constitute any representation by the Owner or the agent and are expressly excluded from any contract.
Property Details
Basic Info
Basic Info
Property Type
House
Listing Status
On Market
Parking Spaces
2
Land Size
501.00 m2
Building Size
186.00 m2
Rooms
3 bedroom(s), 2 bathroom(s)
Address
32 Evans Way, Byford, WA 6122
Floorplans and tours
Floorplan

Christopher Thomas
Contact Agent
Email enquiry to Professionals Byford Property Team
Christopher Thomas
2 Ballawarra Avenue, Byford, WA 6122
What's your enquiry about?
By clicking "Submit", you accept our Privacy Policy and acknowledge that as the agent for this property is located overseas, your information may not be handled in accordance with the privacy laws applicable to this website.
Property ID: 152528480
Original Property ID: 152528480* THIS SERVICE MAY CONTAIN TRANSLATIONS POWERED BY GOOGLE. GOOGLE DISCLAIMS ALL WARRANTIES RELATED TO THE TRANSLATIONS, EXPRESS OR IMPLIED, INCLUDING ANY WARRANTIES OF ACCURACY, RELIABILITY, AND ANY IMPLIED WARRANTIES OF MERCHANTABILITY, FITNESS FOR A PARTICULAR PURPOSE AND NONINFRINGEMENT.
Similar Properties
These similar properties are shown based on the property type and distance to this listing.