


32 Hargreaves Road, Middleton, SA 5213
 4
 2
 4
|House
$1,300,000-$1,400,000
$1,300,000-$1,400,000
Published on: 07 Sep 2026
Last updated on: 19 Oct 2026
Property ID: 152247920
Translate to English
Hear the Waves, See the Ocean, Love the Lifestyle
32 Hargreaves Road, Middleton, SA 5213
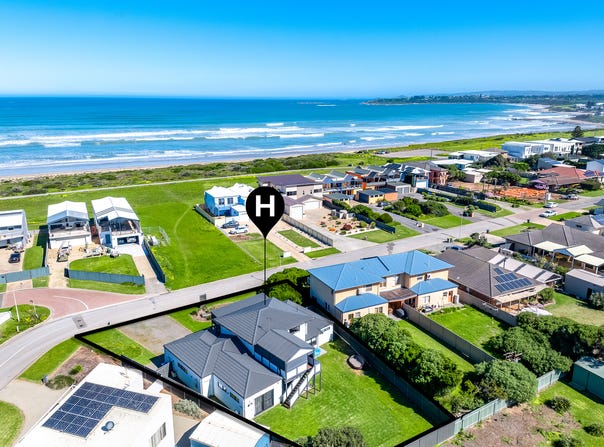
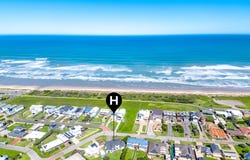
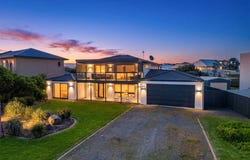
There is something special about waking to the sound of the ocean, and this beautifully presented Middleton home makes the most of its coastal setting. With ocean views, generous accommodation and beautifully considered spaces across two levels, it offers a relaxed South Coast lifestyle with plenty of room for family, guests and entertaining. With 4 bedrooms, 2.5 bathrooms, multiple living and entertaining areas, extensive storage and secure oversized double garaging. Only 1 minute walk to the sandy shoreline where you can surf, swim, take leisurely walks and enjoy everyday by the beach, bliss!!

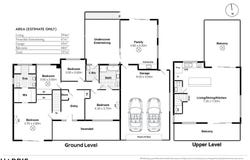
Upstairs comprising of
• Open plan living takes full advantage of the coastal outlook, with generous proportions, split system air conditioning and sliding doors opening to the front balcony. Pull down blinds allow this space to be enjoyed throughout the year, while the sound of the waves creates a wonderful backdrop to everyday living.
• The kitchen featuring a large island bench / breakfast bar, gas cooking, electric oven, dishwasher and up wright cabinetry. The generous bench space keeps everyone connected while meals are being prepared.
• The rear entertaining area provides another wonderful place to gather, with sliding door access from inside and pull down blinds allowing the space to be enclosed for comfortable year round dining and entertaining.
• The upstairs powder room adds convenience when entertaining
• The stairwell is enhanced by beautiful pendant lighting

Downstairs featuring
•The master retreat is an exceptional private space. Generously proportioned, it features ocean views, split system air conditioning, pendant lighting, ceiling fan, TV point and extensive cabinetry, with sliding doors opening directly to the front garden.
• The walk through robe and dressing area complete with mirrored cabinetry and plenty of storage.
• The ensuite continues the home's considered finishes with underfloor heating, floor to ceiling tiling, dual basins, mirrored storage, heated towel rail and stone benchtop. The walk in shower features dual rainfall showerheads and a convenient shelf
• The 3 additional bedrooms provide excellent flexibility for family or guests. One features pendant lighting, ceiling fan and built-in cabinetry, while another includes generous proportions, and a further bedroom offers split-system air conditioning, sea views and a TV point. The latter also enjoys two way access to the bathroom.
• The main bathroom has been beautifully upgraded with heat lamps, stone bench top and above counter basin, floor to ceiling tiling and heated towel rails. A deep soaking freestanding bath and separate shower create a luxurious space
• The laundry with direct access outdoors
• The downstairs living space offers considerable versatility, with high ceilings, extensive windows, a ceiling fan, beautiful floor coverings and its own kitchenette. • Complete with sink, tiled splashback, dishwasher opening out to entertaining area it is the perfect retreat, cinema room or guest zone.
• The undercover tiled entertaining area extends the home's living space outdoors, creating a superb spot for barbecues, relaxed afternoons and gatherings with family and friends.
• The double garage features a panel lift door, perfect for your vehicles, boat, jet skis and beach toys. Plenty of off street parking for guests
• Positioned on a very generous 902 sqm approx, easy care coastal gardens, rear lawned backyard is complemented by quality fencing and irrigation.
• Furniture can be negotiated with sale making this home a fantastic turn key option, just bring your suitcase

Step outside and Middleton's relaxed beachside lifestyle is right on your doorstep. Enjoy the coastline, beaches, surf, walking trails and village atmosphere, with the broader Fleurieu Peninsula offering wineries, cafés, restaurants, reserves and coastal destinations all within easy reach. Whether you're seeking a permanent sea change, a family holiday home or a place to gather with friends, this is a home that invites you to slow down and enjoy everything the South Coast has to offer.

Contact Carly Schilling for your very own private inspection today on 0439 860 866.

Specifications:
CT / 5452/149
Council / Alexandrina
Zoning / N
Built / 1990
Land / 902m2 (approx)
Council Rates / $3,393.75pa
Emergency Services Levy / $114.15pa
SA Water / $94.72pq
Estimated rental assessment $800 - $850 per week/ Written rental assessment can be provided upon request
Nearby Schools /Port Elliot P.S, Goolwa Secondary College

Disclaimer: Disclaimer: All information provided has been obtained from sources we believe to be accurate, however, we cannot guarantee the information is accurate and we accept no liability for any errors or omissions (including but not limited to a property's land size, floor plans and size, building age and condition). Interested parties should make their own enquiries and obtain their own legal and financial advice. Should this property be scheduled for auction, the Vendor's Statement may be inspected at any Harris Real Estate office for 3 consecutive business days immediately preceding the auction and at the auction for 30 minutes before it starts. RLA | 337539
Property Details
Basic Info
Basic Info
Property Type
House
Listing Status
On Market
Parking Spaces
4
Land Size
902.00 m2
Rooms
4 bedroom(s), 2 bathroom(s)
Address
32 Hargreaves Road, Middleton, SA 5213
Floorplans and tours
Floorplan
Video

Carly Schilling

Sarah Featherstone
Contact Agent
Email enquiry to Harris Real Estate - South Coast RLA 337539
Carly Schilling
Sarah Featherstone
244 Port Elliot Road, Hayborough, SA 5211
What's your enquiry about?
By clicking "Submit", you accept our Privacy Policy and acknowledge that as the agent for this property is located overseas, your information may not be handled in accordance with the privacy laws applicable to this website.
Property ID: 152247920
Original Property ID: 152247920* THIS SERVICE MAY CONTAIN TRANSLATIONS POWERED BY GOOGLE. GOOGLE DISCLAIMS ALL WARRANTIES RELATED TO THE TRANSLATIONS, EXPRESS OR IMPLIED, INCLUDING ANY WARRANTIES OF ACCURACY, RELIABILITY, AND ANY IMPLIED WARRANTIES OF MERCHANTABILITY, FITNESS FOR A PARTICULAR PURPOSE AND NONINFRINGEMENT.
Similar Properties
These similar properties are shown based on the property type and distance to this listing.