


32 Hudson Avenue, Rostrevor, SA 5073
 3
 2
 2
|House
$1,025,000 - $1,075,000
$1,025,000 - $1,075,000
Published on: 20 Aug 2026
Last updated on: 24 Sep 2026
Property ID: 152072584
Translate to English
Renovated, Refined + Ready for Your Next Chapter.
32 Hudson Avenue, Rostrevor, SA 5073
**OPEN INSPECTIONS CANCELLED - SORRY FOR ANY INCONVENIENCE CAUSED**

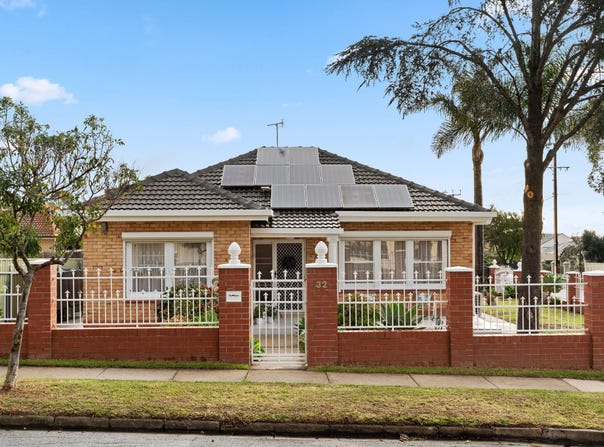
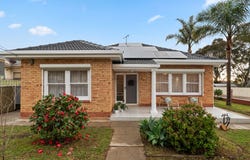
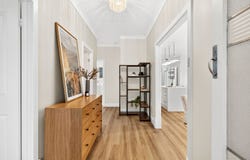
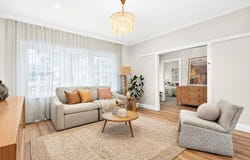
Set across a pristine corner parcel in Rostrevor's blue-ribbon border, this solid brick classic is transformed into a polished three-bedroom haven. Featuring refreshed paints on the exterior and wraparound frontage, the bright layout pairs timber-look hybrid floors with brand new carpets throughout the bedrooms, fresh paint, upgraded windows, and statement lighting.

The central social zone links lounge, dining, and a designer kitchen fitted with ceiling-height two-pack shaker cabinetry, soft-close drawers, and Stone Ambassador surfaces across a waterfall island. Bosch appliances, a Smeg rangehood, filtered water, and brushed brass hardware complete the high-end space.

Three bedrooms are served by two rebuilt bathrooms boasting full-height tiling, brass fixtures, frameless showers, premium Stone Ambassador surfaces, and a bath. The second bathroom integrates a laundry with matching Stone Ambassador stone and custom storage. Upgraded electric hot water, a Daikin split-system, rooftop solar, and wireless roller shutters offer total comfort, while new verandah tiling, a patio, easy lawns, and a new carport add seamless outdoor appeal.

Footsteps from Morialta Conservation Park, top schools, local retail, Newton Central, Firle Plaza, and Norwood's Parade cafes, this home keeps the Adelaide CBD just 15 minutes away.

FEATURES WE LOVE
• Solid brick structure + full top-to-toe renovation
• Light-filled lounge + dining with hybrid floors, wide windows + feature lighting
• Kitchen with Stone Ambassador waterfall island, two-pack cabinetry + soft-close drawers
• Bosch self-cleaning oven, dishwasher + gas cooktop + Smeg rangehood
• Filtered water, pull-out bins + extensive custom storage
• 3 bedrooms with brand new carpets throughout (two with BIRs)
• 2 rebuilt bathrooms with full-height tiling, Stone Ambassador stone + brass fixtures
• Main bathroom with bath; second bathroom incorporating laundry with Stone Ambassador stone
• New windows, fresh interior paintwork + updated tiling
• Daikin split-system AC, rooftop solar, upgraded electric hot water + wireless shutters
• Refreshed paints on the exterior, tiled verandahs, patio, low-maintenance lawns + new carport
• Asbestos safely removed from kitchen floor + laundry ceiling, before new replacements, during renovation

LOCATION
• Footsteps from Morialta Conservation Park trails
• Near Stradbroke Primary, Morialta Secondary + Rostrevor College
• Minutes to Newton Central, Firle Plaza, local cafes + 10 mins to The Parade Norwood
• Just 15 minutes to Adelaide CBD via car or bus

Disclaimer: As much as we aimed to have all details represented within this advertisement be true and correct, it is the buyer/ purchaser's responsibility to complete the correct due diligence while viewing and purchasing the property throughout the active campaign.
Norwood RLA 278530

Property Details:
Council | CAMPBELLTOWN
Zone | GN - General Neighbourhood
Land | 443sqm(Approx.)
House | 188sqm(Approx.)
Built | 1958
Council Rates | $2,012.10 pa
Water | $228.84 pq
ESL | $173.10 pa
Property Details
Basic Info
Indoor Feature
Basic Info
Property Type
House
Listing Status
Under Contract
Parking Spaces
2
Land Size
443.00 m2
Building Size
188.00 m2
Solar Panels
Rooms
3 bedroom(s), 2 bathroom(s)
Address
32 Hudson Avenue, Rostrevor, SA 5073

Linda Clemente
Contact Agent
Email enquiry to Ray White - Norwood RLA 278530
Linda Clemente
249 Greenhill Road, Dulwich, SA 5065
What's your enquiry about?
By clicking "Submit", you accept our Privacy Policy and acknowledge that as the agent for this property is located overseas, your information may not be handled in accordance with the privacy laws applicable to this website.
Property ID: 152072584
Original Property ID: 152072584* THIS SERVICE MAY CONTAIN TRANSLATIONS POWERED BY GOOGLE. GOOGLE DISCLAIMS ALL WARRANTIES RELATED TO THE TRANSLATIONS, EXPRESS OR IMPLIED, INCLUDING ANY WARRANTIES OF ACCURACY, RELIABILITY, AND ANY IMPLIED WARRANTIES OF MERCHANTABILITY, FITNESS FOR A PARTICULAR PURPOSE AND NONINFRINGEMENT.
Similar Properties
These similar properties are shown based on the property type and distance to this listing.