


32 Rossall Road, Somerton Park, SA 5044
 4
 2
 2
|House
Best Offers By 9/11 (USP)
Best Offers By 9/11 (USP)
Published on: 21 Oct 2026
Last updated on: 23 Oct 2026
Property ID: 152694324
Translate to English
Sophisticated Coastal Living.
32 Rossall Road, Somerton Park, SA 5044
Best Offers By 9/11 at 10am - Unless Sold Prior

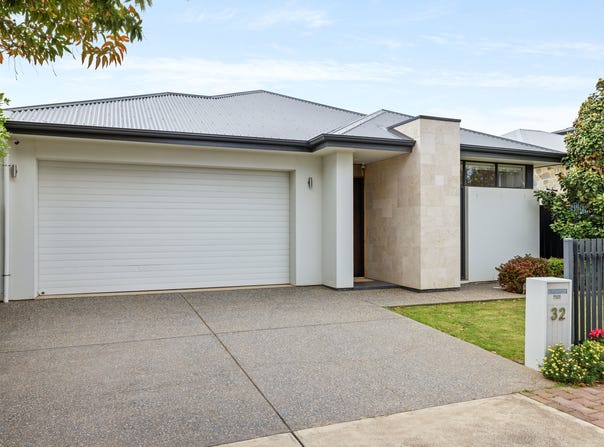
Beautifully presented and thoughtfully designed for modern family living, this sophisticated Bradford Homes residence combines generous proportions, contemporary finishes and exceptional entertaining on a 527sqm Torrens Title allotment. Built in 2020 and positioned in one of Somerton Park's sought-after coastal pockets, the home offers an enviable lifestyle with versatile accommodation and a spectacular outdoor retreat.

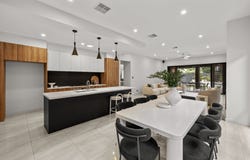
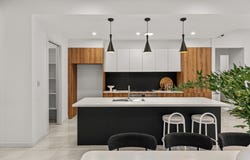
Inside, soaring 3m ceilings enhance the sense of space, with an expansive north-facing open-plan living and dining area centred around a beautifully appointed Farquhar designer kitchen, complete with Caesarstone surfaces, Smeg appliances and generous island seating. A feature fireplace adds warmth to the living area, while a separate home theatre provides flexibility as a fourth bedroom or additional lounge.

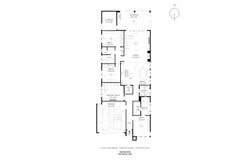
Three generous bedrooms include a privately positioned primary suite with walk-in robe and luxurious ensuite, while bedrooms two and three feature built-in robes and are serviced by a stylish central bathroom with separate toilet.

Outdoors, an exceptional covered alfresco creates a true extension of the home, complete with outdoor heating, integrated speakers and kitchen amenities. Overlooking beautifully landscaped gardens and a stunning heated salt water swimming pool, this private, resort-inspired retreat is designed for effortless year-round entertaining.

Features

• Generous 527sqm Torrens Title allotment, built in 2020 by Bradford Homes
• Soaring 3m ceilings throughout and north-facing open-plan living
• Three spacious bedrooms plus theatre / optional fourth bedroom
• Primary suite with walk-in robe, fully tiled ensuite and double shower
• Farquhar designer kitchen with Caesarstone surfaces, Smeg appliances and walk-in pantry
• Caesarstone benchtops to wet areas and soft-close cabinetry throughout
• Separate home theatre with blackout curtains
• Reverse cycle ducted air conditioning, ceiling fans and feature fireplace
• Fully tiled main bathroom with bathtub and three-way configuration
• Expansive 6.8m x 3.9m alfresco with heaters, ceiling fan and screen blinds
• Outdoor kitchen provisions with BBQ gas outlet and rangehood
• Surround sound speakers to family living and alfresco
• Heated salt water swimming pool with electric heater and pool cover
• Double garage with additional off-street parking and powered storeroom
• 13kW solar system, security cameras and front and rear irrigation
• Dimmable lighting to living areas and alfresco

Lifestyle

• Zoned to Paringa Park Primary School and Brighton Secondary School, with Sacred Heart College and St Peter's Woodlands Grammar School also nearby
• Just a five-minute walk to the beautiful shores of Somerton Beach, perfect for morning swims, coastal walks and relaxed summer evenings by the ocean
• Enjoy your morning coffee at local favourite The Kiosk at Somerton, conveniently located within walking distance
• A short drive to The Broadway's vibrant café and dining scene, including Mediterranean Cafe Ristorante and Seafaring Fools
• Moments from Glenelg South and Jetty Road Glenelg, offering an incredible selection of restaurants, cafés, boutique shopping and entertainment, all within easy reach of the Adelaide CBD

Rates

• City of Holdfast Bay
• Torrens Title
• Built 2020

Disclaimer at noakesnickolas.com.au/privacy-policy/ | RLA 315571
Property Details
Basic Info
Basic Info
Property Type
House
Listing Status
On Market
Parking Spaces
2
Land Size
527.00 m2
Rooms
4 bedroom(s), 2 bathroom(s)
Address
32 Rossall Road, Somerton Park, SA 5044
Floorplans and tours
Floorplan

Simon Noakes

Jonathan Manocchio
Contact Agent
Email enquiry to Noakes Nickolas - RLA 315571
Simon Noakes
Jonathan Manocchio
Level 1, 67 Anzac Highway, Ashford, SA 5035
What's your enquiry about?
By clicking "Submit", you accept our Privacy Policy and acknowledge that as the agent for this property is located overseas, your information may not be handled in accordance with the privacy laws applicable to this website.
Property ID: 152694324
Original Property ID: 152694324* THIS SERVICE MAY CONTAIN TRANSLATIONS POWERED BY GOOGLE. GOOGLE DISCLAIMS ALL WARRANTIES RELATED TO THE TRANSLATIONS, EXPRESS OR IMPLIED, INCLUDING ANY WARRANTIES OF ACCURACY, RELIABILITY, AND ANY IMPLIED WARRANTIES OF MERCHANTABILITY, FITNESS FOR A PARTICULAR PURPOSE AND NONINFRINGEMENT.
Similar Properties
These similar properties are shown based on the property type and distance to this listing.