


32 Wynyard Avenue, Littlehampton, SA 5250
LATEST
 6
 3
 8
|House
Contact Agent
Published on: 15 Oct 2026
Last updated on: 21 Oct 2026
Property ID: 152631584
Translate to English
"SPRINGBRAE" | Exquisite English Charm on 3 Hidden Estate Acres.
32 Wynyard Avenue, Littlehampton, SA 5250
Best Offers By 12noon Wednesday 4th November (unless sold prior)

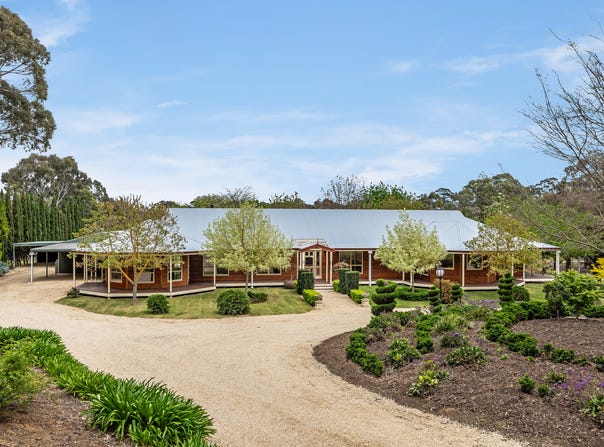
It's as suspenseful as it is spectacular. The private estate, concealing a six-bedroom homestead in seasonal colour and seclusion, is a fitting finale to its country cul-de-sac setting – just out of town, yet in a hidden world of its own.

Meticulously designed and meticulously built circa 2006, the home rewards your gaze with soothing garden views from almost every window.

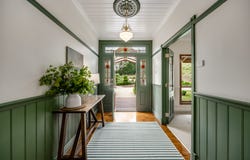
Clad in Western Red Cedar, with 5kW solar, whisper-quiet double glazing and garden-framing return verandahs, the mood inside is pure English manor. Leadlight lends a soft glow to the foyer, leading left into a vast formal lounge with a double-sided fireplace, and onwards to the timeless country kitchen.

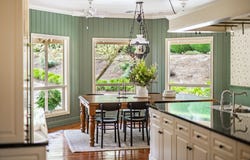
Imported wallpapers give the home its subtle signature, complemented by matchboard timber ceilings, chair and picture rails, polished timber floors and freshly repainted interiors.

Set across one sprawling single level, it's a home for the long haul, the garden enthusiast, and the family craving breathing space.

Yet there's a bigger surprise. In addition to the double rear garage with three-phase power, the fully lined rear studio, complete with a bathroom, kitchenette, and internet cabling, becomes a self-contained space for work or creative pursuits.

With gardens warming to spring, the local landscape designer's motto, "if it doesn't survive, it doesn't belong" is proven. Walk them. Discover the winter dam, the stone creek bed and bridge crossing, the scents and the layers to this fully fenced and private property.

Multiple living zones make it easy to find your space. An open plan rear study (or formal dining) blends into the casual family room, while the country kitchen – featuring an iconic Belling stove – will be the natural social gathering point.

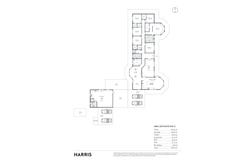
The bedroom wing branches off the central corridor, with sensor lighting to guide the nighttime wanderer. The parents' domain surveys the gardens from a bay window seat with storage, before opening to a walk-in robe and a huge heritage-style ensuite containing the home's second clawfoot bath.

Every double bedroom, finished with plush new carpets, conveys calm. All but one offers walk-in robes; the final two bedrooms position the robes back-to-back to create a clever sound buffer.

And with a drive-in, drive-out circular driveway, a later land acquisition adds practical extra parking for larger vehicles, while the block balloons out toward the dam.

Dual-lane carport parking and a concrete-floored workshop/shedding with 3-phase power sweeten this superb country allotment, just a corner turn from Littlehampton's village strip for Klose's groceries, National Pharmacies, Local Cellars, and Nature's Table Café.

Live it, feel it, explore it; Springbrae brings a little manor-house magic to its hidden and enchanting landscape.


More reasons to view it:
Architecturally designed 6-bedroom custom build, circa 2006
Mature and established landscape-designed grounds
Winter dam and bridged creek setting
Newly repainted throughout
New bedroom carpets
Imported feature wallpaper
Solid pine interior doors, cornices, skirtings and chair rails
Double-sided fireplace to formal lounge and casual living
Bay-windowed family dining room and plush parents' domain
Versatile kids' retreat/study
English country kitchen featuring a freestanding Belling stove
Timber matchboard ceilings and picture rails
5kW solar
Double glazing to all windows (except bathrooms)
Full internal and ceiling insulation
A double garage + 2 x 2-car carports
Fully lined rear studio with kitchenette, bathroom and internet cabling
Solar hot water system to house
2 separate gas hot water systems for kitchen and shed
3-phase power to rear garage which also runs the ducted R/C A/C
2 x 22,500L rainwater tanks, plumbed to house and shed (house with mains switchover)

Specifications:
CT / 6053/561
Council / Mount Barker
Zoning / RUL
Built / 2001
Land / 2.86A (approx)
Frontage / 8.85m
Council Rates / $4,035pa
Emergency Services Levy / $125pa
SA Water / $200pq
Estimated rental assessment / Written rental assessment can be provided upon request
Nearby Schools / Littlehampton P.S, Nairne School - Preschool and Primary, Mount Barker P.S, Mount Barker H.S

Disclaimer: All information provided has been obtained from sources we believe to be accurate, however, we cannot guarantee the information is accurate and we accept no liability for any errors or omissions (including but not limited to a property's land size, floor plans and size, building age and condition). Interested parties should make their own enquiries and obtain their own legal and financial advice. Should this property be scheduled for auction, the Vendor's Statement may be inspected at any Harris Real Estate office for 3 consecutive business days immediately preceding the auction and at the auction for 30 minutes before it starts. RLA | 343103
Property Details
Basic Info
Basic Info
Property Type
House
Listing Status
On Market
Parking Spaces
8
Land Size
11,580.00 m2
Rooms
6 bedroom(s), 3 bathroom(s)
Address
32 Wynyard Avenue, Littlehampton, SA 5250
Floorplans and tours
Floorplan

Arabella Hooper

Taryn Varcoe
69 Mount Barker Road, Stirling 5152 & 40 Adelaide Rd, Mount Barker, SA 5251
Get in touch
Contact Agent
Email enquiry to Harris Real Estate - Adelaide Hills RLA 343103
Arabella Hooper
Taryn Varcoe
69 Mount Barker Road, Stirling 5152 & 40 Adelaide Rd, Mount Barker, SA 5251
What's your enquiry about?
By clicking "Submit", you accept our Privacy Policy and acknowledge that as the agent for this property is located overseas, your information may not be handled in accordance with the privacy laws applicable to this website.
Property ID: 152631584
Original Property ID: 152631584* THIS SERVICE MAY CONTAIN TRANSLATIONS POWERED BY GOOGLE. GOOGLE DISCLAIMS ALL WARRANTIES RELATED TO THE TRANSLATIONS, EXPRESS OR IMPLIED, INCLUDING ANY WARRANTIES OF ACCURACY, RELIABILITY, AND ANY IMPLIED WARRANTIES OF MERCHANTABILITY, FITNESS FOR A PARTICULAR PURPOSE AND NONINFRINGEMENT.
Similar Properties
These similar properties are shown based on the property type and distance to this listing.