


33/115 Herdsman Parade, Wembley, WA 6014
LATEST
 2
 1
 1
|Townhouse
Offers Over $589,000
Offers Over $589,000
Published on: 20 Oct 2026
Last updated on: 20 Oct 2026
Property ID: 152684968
Translate to English
Leaf your worries behind!
33/115 Herdsman Parade, Wembley, WA 6014
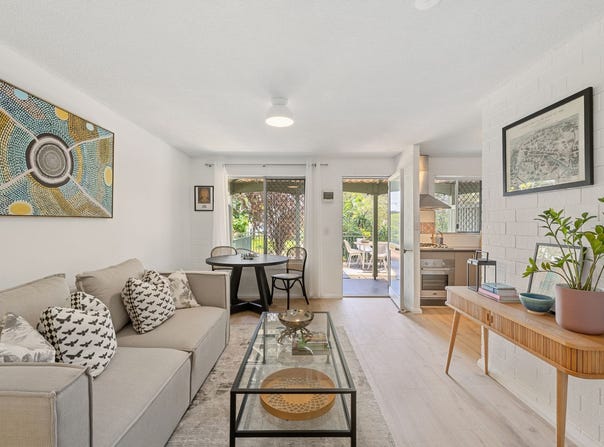
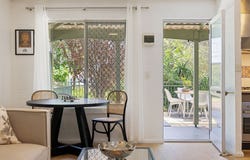
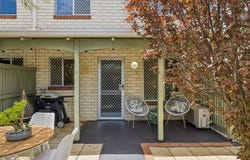
Positioned right at the heart of the charming and established “Lakes Edge Villas” complex, this refreshed townhouse retreat has relaxation down to a fine art — with picturesque Herdsman Lake and gorgeous Moondine Park waiting just beyond the private common lawn and rear gate, making Mother Nature one very convenient neighbour. A delightful entry and entertaining courtyard embraces a gorgeous leafy garden outlook, setting the scene for morning coffees and afternoon unwinding, before a welcoming open plan living, dining and kitchen area reveals itself inside, complemented by a functional separate laundry. Upstairs, two spacious and light filled bedrooms enjoy tranquil treetop outlooks, adding a little extra greenery to your daily routine. Your own single carport and multiple visitor parking bays just metres from the front doorstep complete this superbly convenient package, ensuring there's room for your ride and your favourite people.

THE HOME
2 bedroom
1 bathroom
Living / dining / kitchen
Laundry
1 wc
Built in 1979 (approx.)

FEATURES
Freshly painted
New low maintenance timber look flooring downstairs
Open plan living, dining and kitchen area with double sinks, over head and under bench storage and stainless steel range hood, four burner gas cooktop and under bench oven appliances
Separate tiled laundry off the kitchen, with a double broom cupboard and single door linen press
Feature winding staircase, leading to the upper level
New upstairs bedroom carpets
Huge main bedroom retreat with a walk in wardrobe, split system air conditioning and a leafy window outlook to wake up to
Light filled second bedroom with two side by side double door built in robes, as well as a lush green aspect as its backdrop
Practical upper level bathroom with a shower, wc, powder vanity, under bench storage and a feature circular mirror
Painted brickwork
Feature skirting boards
NBN internet connectivity
Security door entry
Security screens

OUTSIDE FEATURES
Private entry/entertaining courtyard with a lovely verdant outlook from every angle

COMPLEX FEATURES
Common lawn and garden areas
Rear gate to Herdsman Lake

PARKING
Allocated single carport
Multiple visitor parking bays throughout the complex

LOCATION
Wake to the sweet soundtrack of birdsong, slip on your walking shoes and let the picturesque waters of beautiful Herdsman Lake set the scene for another wonderful day — because around here, Mother Nature certainly knows how to make an entrance. Wander through the leafy wonderland of Moondine Park practically out back, stroll to nearby fitness and daycare facilities or reward yourself with a cheeky sunset drink at the Herdsman Lake Tavern, where taking the scenic route home might just become your favourite excuse. The gourmet delights of The Herdsman are just around the corner, whilst stunning parklands, meandering walking trails and welcoming local cafés ensure there's always something worth stepping outside for — even if it's simply to do absolutely nothing in particular. And when the wider world comes calling, nearby bus stops, Glendalough Train Station and easy freeway access keep the Perth CBD and our glorious coastline comfortably within reach, proving that peaceful living needn't come at the expense of convenience.

TITLE DETAILS
Lot 33 on Strata Plan 8436
Volume 1603 Folio 533

STRATA INFORMATION
Exclusive use car bay and courtyard
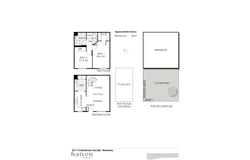
62 sq. metres internal
82 lots to the total

ESTIMATED RENTAL RETURN
$630.00 - $680.00 per week

OUTGOINGS
City of Stirling: $1,799.90 / annum 26/27
Water Corporation: $1,204.38 / annum 26/27
Strata Levy: $760.00 / quarter
Reserve Levy: $160.00 / quarter
Total Strata Levies: $920.00 / quarter

Disclaimer: Whilst every care has been taken in the preparation of the marketing for this property, accuracy cannot be guaranteed. Prospective buyers should make their own enquiries to satisfy themselves on all pertinent matters. Details herein do not constitute any representation by the Seller or the Seller’s Agent and are expressly excluded from any contract.
Property Details
Basic Info
Indoor Feature
Outdoor Feature
Basic Info
Property Type
Townhouse
Listing Status
On Market
Parking Spaces
1
Rooms
2 bedroom(s), 1 bathroom(s)
Address
33/115 Herdsman Parade, Wembley, WA 6014
Floorplans and tours
Floorplan

Contact Agent
Email enquiry to Haiven Property Central
Emily Garden
212 Nicholson Road, Subiaco, WA 6008
What's your enquiry about?
By clicking "Submit", you accept our Privacy Policy and acknowledge that as the agent for this property is located overseas, your information may not be handled in accordance with the privacy laws applicable to this website.
Property ID: 152684968
Original Property ID: 152684968* THIS SERVICE MAY CONTAIN TRANSLATIONS POWERED BY GOOGLE. GOOGLE DISCLAIMS ALL WARRANTIES RELATED TO THE TRANSLATIONS, EXPRESS OR IMPLIED, INCLUDING ANY WARRANTIES OF ACCURACY, RELIABILITY, AND ANY IMPLIED WARRANTIES OF MERCHANTABILITY, FITNESS FOR A PARTICULAR PURPOSE AND NONINFRINGEMENT.
Similar Properties
These similar properties are shown based on the property type and distance to this listing.