


33 Alfreda Avenue, Bulleen, Vic 3105
 4
 4
 2
|House
$2,200,000 - $2,300,000
$2,200,000 - $2,300,000
Published on: 12 Aug 2026
Last updated on: 30 Sep 2026
Property ID: 152024236
Translate to English
Architectural Luxury with Off-the-Plan Advantages
33 Alfreda Avenue, Bulleen, Vic 3105
BUY NOW TO PERSONALISE YOUR HOME – OFF-THE-PLAN STAMP DUTY SAVINGS.

Some homes are built. This one is composed.

A brand-new architectural statement spanning two exceptional levels, this residence is the latest creation from a long-established luxury home builder renowned for precision, provenance and an uncompromising commitment to craftsmanship. Every detail has been considered, every finish carefully executed, delivering a level of quality rarely achieved by volume construction.

Offered off the plan, this is a rare opportunity to secure a premium home before construction is complete, enjoy valuable stamp duty savings, and, subject to build stage and developer approval, personalise selected finishes to create a home that reflects your own style.

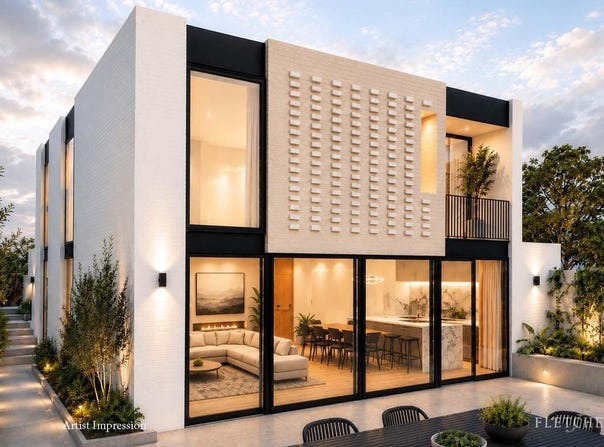
Its striking street presence is immediate. A sculptural façade combines hand-laid feature brickwork, perforated screening and full-height black-framed glazing to create a bold yet timeless architectural identity.

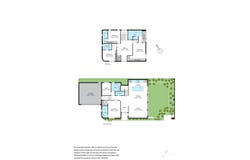
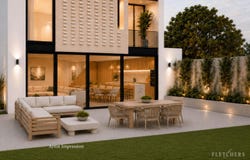
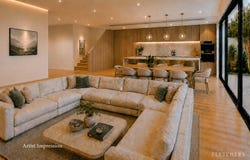
Beyond the entrance, expansive interiors unfold beneath abundant natural light. The ground floor is designed for effortless modern living, with an open-plan living and dining domain centred around a chef's kitchen featuring a stone waterfall island. Large sliding doors create a seamless connection to the outdoor entertaining area, extending the living space with ease.

Practicality is matched by luxury. A dedicated home office, powder room, full-sized laundry and an oversized guest suite complete with walk-in robe and private ensuite provide exceptional flexibility for growing families, guests or multigenerational living.
Upstairs, the accommodation is equally impressive. The indulgent master suite offers an expansive robe and a beautifully appointed ensuite reminiscent of a boutique hotel, while two further bedrooms each enjoy built-in robes and their own private ensuites. A separate media retreat and private balcony complete the upper level, creating distinct spaces for both relaxation and entertaining. A remote double garage, premium fixtures and fittings throughout, and professionally landscaped low-maintenance gardens complete this exceptional residence.

Positioned within one of Melbourne's most tightly held north-eastern precincts, the home enjoys immediate access to the Yarra parklands, Westfield Doncaster, prestigious schools and the Eastern Freeway, placing lifestyle and connectivity firmly at your doorstep.

Secure your home now, take advantage of significant off-the-plan stamp duty savings, and enjoy the opportunity to personalise selected finishes before completion. Opportunities to purchase a luxury residence of this calibre before it's built are exceptionally rare and once, its gone, its gone!

EXPERIENCE THE EXCEPTIONAL QUALITY, CRAFTSMANSHIP AND METICULOUS ATTENTION TO DETAIL FIRSTHAND WITH A PRIVATE INSPECTION OF THE BUILDER'S LUXURY DISPLAY HOME.
Property Details
Basic Info
Basic Info
Property Type
House
Listing Status
On Market
Parking Spaces
2
Land Size
315.00 m2
Rooms
4 bedroom(s), 4 bathroom(s)
Address
33 Alfreda Avenue, Bulleen, Vic 3105
Floorplans and tours
Floorplan
Agent price guide


Lorenzo Centofanti

Rino Presutto
Contact Agent
Email enquiry to Fletchers - Manningham
Lorenzo Centofanti
Rino Presutto
Suite 5, 1012 Doncaster Road, Doncaster East, Vic 3109
What's your enquiry about?
By clicking "Submit", you accept our Privacy Policy and acknowledge that as the agent for this property is located overseas, your information may not be handled in accordance with the privacy laws applicable to this website.
Property ID: 152024236
Original Property ID: 152024236* THIS SERVICE MAY CONTAIN TRANSLATIONS POWERED BY GOOGLE. GOOGLE DISCLAIMS ALL WARRANTIES RELATED TO THE TRANSLATIONS, EXPRESS OR IMPLIED, INCLUDING ANY WARRANTIES OF ACCURACY, RELIABILITY, AND ANY IMPLIED WARRANTIES OF MERCHANTABILITY, FITNESS FOR A PARTICULAR PURPOSE AND NONINFRINGEMENT.
Similar Properties
These similar properties are shown based on the property type and distance to this listing.