


33 Black Wattle Circuit, Casuarina, NSW 2487
 5
5 3
3 2
2|House
CONTACT AGENT
CONTACT AGENT
Published on: 16 Jul 2026
Last updated on: 29 Sep 2026


Property ID: 151694220
Translate to English
MONREALE. BEACHFRONT. DIRECT OCEAN VIEWS
33 Black Wattle Circuit, Casuarina, NSW 2487
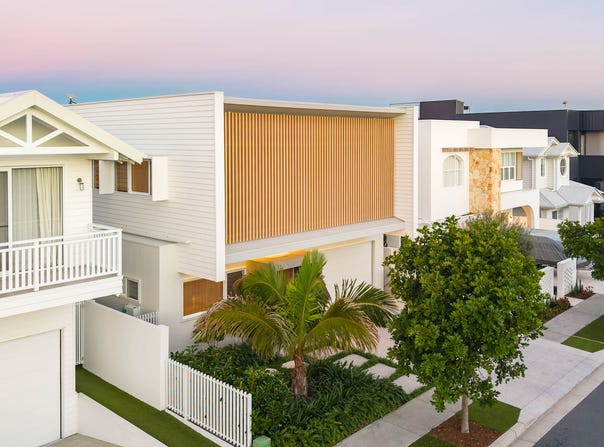
Welcome to Monreale - a breathtaking architecturally designed beachfront residence where timeless design, refined craftsmanship and effortless coastal luxury unite in one extraordinary offering.

Positioned just footsteps from the sand and capturing rare direct ocean views enjoyed by only a privileged handful of homes along this coastline, watch the waves break and the colours of the Pacific change throughout the day, all from the comfort of your own home. Monreale is more than a home - it is an experience.

Designed by acclaimed architect Darren Greenaway of BDA Architecture and masterfully built by Seabreeze Homes, the vision was clear from the outset: create a residence of enduring elegance that embraces relaxed coastal living while celebrating the finest materials and thoughtful design throughout.

From the moment you arrive, a sense of calm sophistication unfolds. Soft pastel tones of blush pinks, muted greens and natural textures create an interior palette that feels both contemporary and timeless, reflecting the surrounding coastal landscape.

At the heart of the home lies the showpiece kitchen, anchored by stunning Monreale marble imported directly from Italy. This exquisite stone sets the tone throughout the residence, complemented by dual ovens, induction cooking, integrated appliances and a fully appointed butler's kitchen.

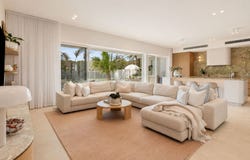
Designed around seamless indoor-outdoor living, the expansive open-plan living and dining zones flow effortlessly to the entertaining terrace, resort-style pool and beautifully landscaped surrounds. Honed concrete features, lush greenery, a built-in BBQ and firepit create a private resort atmosphere, while the ever-present backdrop of the Pacific Ocean elevates everyday living into something truly special.

A sculptural feature staircase connects the home's two levels, while soaring ceilings enhance the natural light, scale and openness throughout.

The lower level offers beautifully appointed guest accommodation complete with a private ensuite, providing comfort and privacy for family and visitors.

Upstairs, the luxurious master retreat enjoys tranquil views across the coastal green corridor toward the ocean beyond. The designer ensuite continues the home's refined aesthetic, showcasing imported marble, dual vanities, expansive his-and-her showers, blush pink features tiles and a freestanding soaking bath.

Three additional bedrooms are positioned around an upstairs living retreat, complemented by a separate billiards room featuring a wet bar and integrated drinks fridges, creating versatile spaces for entertaining and relaxation.

Perfectly positioned within walking distance of cafés, restaurants, shopping and village amenities, Monreale also enjoys direct access to the coastal cycleway connecting Kingscliff and Cabarita.

Despite its peaceful beachfront setting, the home remains exceptionally connected:
• 15 minutes to Gold Coast Airport
• 30 minutes to Byron Bay
• 50 minutes to Surfers Paradise

Offered under builder's warranty, Monreale delivers an extraordinary level of craftsmanship while maintaining a warmth and liveability rarely found in homes of this calibre.

This is not simply a beachfront residence.

This is coastal living at its most refined.

FEATURES

• Executive architecturally designed beachfront residence
• Designed by Darren Greenaway of BDA Architecture
• Built by Seabreeze Homes
• Rare direct ocean views from multiple living zones
• 5 bedrooms | 3 bathrooms | 2 car accommodation
• Monreale marble imported directly from Italy
• Designer kitchen with dual ovens, induction cooktop and integrated Miele appliances
• Butler's kitchen with double sink
• Built-in drinks cooler fridges x2
• Seamless indoor-outdoor living and entertaining
• Resort-style fully tiled swimming pool with elegant white mosaics
• Outdoor entertaining area with built-in BBQ and firepit
• Honed concrete feature elements throughout
• Ground-floor guest suite with private ensuite
• Luxurious master retreat overlooking the coastal green corridor
• Designer ensuite with freestanding bath and dual showers
• Upstairs living retreat plus billiards room with wet bar
• Architectural feature staircase
• High-set ceilings throughout
• Ducted air-conditioning
• Premium New Zealand wool carpets
• Epoxy garage flooring
• Low-maintenance landscaped gardens
• Automated irrigation system
• Exceptional storage throughout
• 10kW solar system
• Walking distance to cafés, restaurants and shopping
• Direct access to the coastal cycleway
• Under builder's warranty
• Agent declares interest

Disclaimer: All information, including property area, floor size, price, photos, address and description, is provided as a convenience only and sourced from third parties. Whilst believed to be accurate, no warranty is given and interested parties should rely on their own enquiries and independent advice.
Property Details
Basic Info
Basic Info
Property Type
House
Listing Status
On Market
Parking Spaces
2
Solar Panels
Rooms
5 bedroom(s), 3 bathroom(s)
Address
33 Black Wattle Circuit, Casuarina, NSW 2487
Floorplans and tours
Floorplan
Video

BRIAN & DENISE DANGERFIELD
Witheriff Group - Kingscliff
2/62 Cylinders Drive, Kingscliff, NSW 2487
Get in touch
Contact Agent
Email enquiry to Witheriff Group - Kingscliff
BRIAN & DENISE DANGERFIELD
2/62 Cylinders Drive, Kingscliff, NSW 2487
What's your enquiry about?
By clicking "Submit", you accept our Privacy Policy and acknowledge that as the agent for this property is located overseas, your information may not be handled in accordance with the privacy laws applicable to this website.
Property ID: 151694220
Original Property ID: 151694220* THIS SERVICE MAY CONTAIN TRANSLATIONS POWERED BY GOOGLE. GOOGLE DISCLAIMS ALL WARRANTIES RELATED TO THE TRANSLATIONS, EXPRESS OR IMPLIED, INCLUDING ANY WARRANTIES OF ACCURACY, RELIABILITY, AND ANY IMPLIED WARRANTIES OF MERCHANTABILITY, FITNESS FOR A PARTICULAR PURPOSE AND NONINFRINGEMENT.
Similar Properties
These similar properties are shown based on the property type and distance to this listing.