


33 Ireland Street, Oonoonba, Qld 4811
 4
4 1
1 5
5|House
Mid $700,000's
Mid $700,000's
Published on: 21 Aug 2026
Last updated on: 15 Oct 2026
Property ID: 152103860
Translate to English
Character, Space & Room to Grow
33 Ireland Street, Oonoonba, Qld 4811
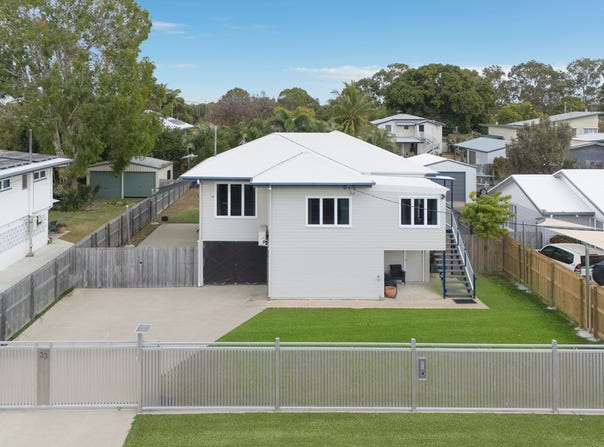
Set on a substantial 1,012m² allotment in an established pocket of Oonoonba, this character-filled home offers generous proportions, a versatile layout and plenty of room to make it your own. The elevated home features four bedrooms, a dedicated office, open-plan kitchen and dining, separate lounge and a large verandah. Character details including high ceilings, casement windows and original timber floors add warmth and personality. Downstairs, the expansive under-house area provides excellent additional space for secure parking, storage, a workshop, gym or hobbies, with a separate room adding further flexibility. Outside, the generous block offers plenty of room for children and pets, gardens, entertaining and future possibilities.

• 1,012m² allotment: generous space, privacy and flexibility.
• Four bedrooms: comfortable accommodation for families, guests or hobbies.
• Dedicated office: ideal for working from home or study.
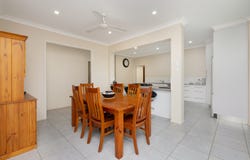
• Open-plan kitchen & dining: the central hub for everyday living and entertaining.
• Separate lounge: provides an additional living zone and family flexibility.
• Generous main bedroom: approximately 3.4m x 4.0m with comfortable proportions.
• High ceilings & casement windows: enhance the home's classic character and sense of space.
• Original timber floors: an opportunity to restore period charm, subject to condition.
• Expansive under-house area: excellent for storage, parking, a workshop, gym or recreation.
• Large verandah: ideal for relaxing and enjoying the Queensland climate.
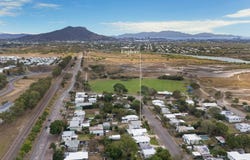
• Established Oonoonba location: approximately 3km from the Townsville CBD, with schools, shopping, parks and everyday amenities close by.

With its combination of land, character and versatility, this home offers a lifestyle with room to spread out while remaining conveniently close to the city.
Property Details
Basic Info
Indoor Feature
Outdoor Feature
Basic Info
Property Type
House
Listing Status
On Market
Parking Spaces
5
Land Size
1,012.00 m2
Building Size
319.00 m2
Rooms
4 bedroom(s), 1 bathroom(s)
Address
33 Ireland Street, Oonoonba, Qld 4811
Floorplans and tours
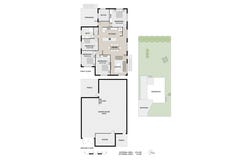
Floorplan

Jack Smith

Karyn Voevodin
Contact Agent
Email enquiry to Explore Property - Central Townsville
Jack Smith
Karyn Voevodin
90A Bundock Street, Belgian Gardens, Qld 4810
What's your enquiry about?
By clicking "Submit", you accept our Privacy Policy and acknowledge that as the agent for this property is located overseas, your information may not be handled in accordance with the privacy laws applicable to this website.
Property ID: 152103860
Original Property ID: 152103860* THIS SERVICE MAY CONTAIN TRANSLATIONS POWERED BY GOOGLE. GOOGLE DISCLAIMS ALL WARRANTIES RELATED TO THE TRANSLATIONS, EXPRESS OR IMPLIED, INCLUDING ANY WARRANTIES OF ACCURACY, RELIABILITY, AND ANY IMPLIED WARRANTIES OF MERCHANTABILITY, FITNESS FOR A PARTICULAR PURPOSE AND NONINFRINGEMENT.
Similar Properties
These similar properties are shown based on the property type and distance to this listing.