


33 Kalinda Avenue, Gables, NSW 2765
 5
 2
 2
|House
$1,890,000 - $1,980,000
$1,890,000 - $1,980,000
Published on: 15 Aug 2026
Last updated on: 23 Oct 2026
Property ID: 152040916
Translate to English
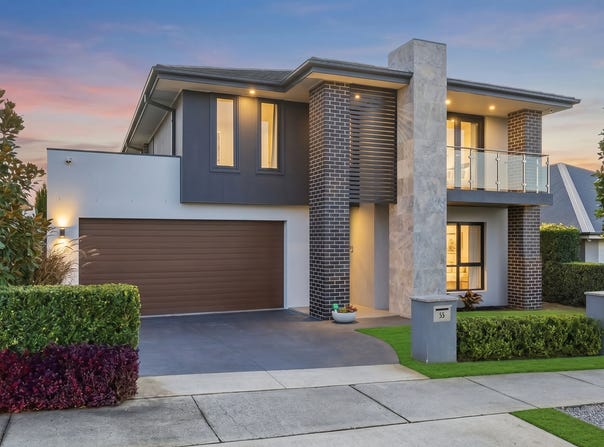
Luxury Family Living with Resort-Style Pool in a Prestigious Gables Location
33 Kalinda Avenue, Gables, NSW 2765
Welcome to a residence where luxury, style, and modern family living come together seamlessly in one of the area's most desirable locations

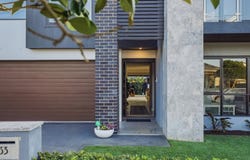
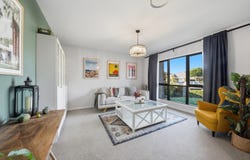
Positioned in a prestigious neighbourhood, this beautifully designed home offers an exceptional lifestyle with generous proportions, high-end finishes, and an abundance of natural light throughout. Every aspect of the home has been thoughtfully crafted to provide the perfect combination of elegance, comfort, and everyday practicality.

The spacious open-plan living and dining areas flow effortlessly to an impressive outdoor entertaining space, complete with a stunning swimming pool, landscaped gardens, and a covered alfresco area featuring automated blinds for year-round entertaining and privacy. Whether you're hosting guests or enjoying quality time with family, this home has been designed to embrace indoor-outdoor living at its finest.

Built with exceptional craftsmanship and premium inclusions, this remarkable residence offers timeless appeal and outstanding attention to detail. Featuring energy-efficient solar panels, additional garage storage, and a host of luxury upgrades, this home combines sophisticated living with everyday functionality in one of the district's most sought-after locations.

Property Features

Four generous bedrooms (One potential Bedroom downstairs)
Two luxurious bathrooms, including double vanity
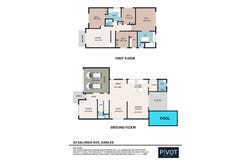
Sparkling in-ground swimming pool (7 x 3)
Impressive high ceilings
Expansive open-plan living and dining areas
Designer kitchen featuring stone benchtops and premium appliances
Upstairs rumpus room, perfect as a family retreat
Multi-zoned ducted reverse-cycle air conditioning
Automated blinds to the alfresco entertaining area
Solar panel system for improved energy efficiency
Additional built-in storage in the garage
Security alarm system and intercom
Automatic lock-up garage

Location Highlights
Within the sought-after catchment for Rouse Hill Public School and Rouse Hill High School
Approximately 10 minutes to Rouse Hill Town Centre and Metro Station
Approximately 2 minutes to local parks and Hills of Gables Shopping Centre
Easy access to Windsor Road, providing convenient connections across Sydney

Every detail of this impressive residence has been carefully considered, with premium finishes and quality craftsmanship showcased throughout. Offering an exceptional blend of luxury, comfort, and convenience, this is a rare opportunity to secure an outstanding family home in one of the area's finest addresses.

For further information or to arrange a private inspection, please contact the friendly team at Pivot Real Estate.

Disclaimer: All information contained herein has been obtained from sources we believe to be reliable. However, we cannot guarantee its accuracy and encourage interested parties to conduct their own enquiries.
Property Details
Basic Info
Indoor Feature
Outdoor Feature
Basic Info
Property Type
House
Listing Status
On Market
Parking Spaces
2
Land Size
450.00 m2
Solar Panels
Water Tank
Rooms
5 bedroom(s), 2 bathroom(s)
Address
33 Kalinda Avenue, Gables, NSW 2765
Floorplans and tours
Floorplan

Ritesh Shekhawat

Paaras Singh
Contact Agent
Email enquiry to Pivot RE
Ritesh Shekhawat
Paaras Singh
404/20B Lexington Drive, Bella Vista, NSW 2153
What's your enquiry about?
By clicking "Submit", you accept our Privacy Policy and acknowledge that as the agent for this property is located overseas, your information may not be handled in accordance with the privacy laws applicable to this website.
Property ID: 152040916
Original Property ID: 152040916* THIS SERVICE MAY CONTAIN TRANSLATIONS POWERED BY GOOGLE. GOOGLE DISCLAIMS ALL WARRANTIES RELATED TO THE TRANSLATIONS, EXPRESS OR IMPLIED, INCLUDING ANY WARRANTIES OF ACCURACY, RELIABILITY, AND ANY IMPLIED WARRANTIES OF MERCHANTABILITY, FITNESS FOR A PARTICULAR PURPOSE AND NONINFRINGEMENT.
Similar Properties
These similar properties are shown based on the property type and distance to this listing.