


33 Langlo Street, Riverhills, Qld 4074
 4
4 2
2 4
4|House
For Sale
For Sale
Published on: 10 Sep 2026
Last updated on: 15 Oct 2026
Property ID: 152303316
Translate to English
Beautifully Presented Dual Living, Exceptional Parking & Mount Coot-tha Views
33 Langlo Street, Riverhills, Qld 4074
Beautifully presented and offering an exceptional combination of space, flexibility and lifestyle, this solid brick, double-storey residence is perfectly suited to extended families, multigenerational living or buyers seeking genuine dual-living potential with complete independence.

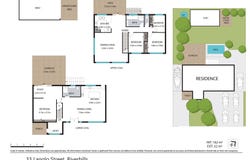
A standout feature of the home is the completely separate living arrangement across both levels, each with its own access. This provides exceptional privacy and versatility, allowing two generations to live comfortably under one roof while maintaining their own space and lifestyle.

Upstairs, polished floors enhance the warm and inviting interiors, with three generous bedrooms, air-conditioning and ceiling fans. The spacious living area flows onto an elevated balcony capturing views towards Mount Coot-tha, creating a wonderful place to relax and unwind.

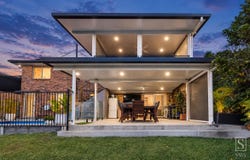
Downstairs offers a fully self-contained and completely separate living space, featuring its own bedroom, lounge, dining area, kitchen and direct access to the outdoor entertaining areas. Ideal for parents, adult children, teenagers, guests or potential supplementary income, this is true dual living rather than simply additional rooms downstairs.

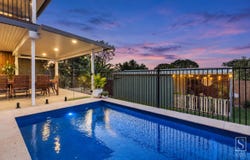
The outdoor lifestyle is equally impressive. A modern, sparkling magnesium swimming pool creates a beautiful centrepiece for summer entertaining, complemented by generous outdoor living areas and a secure yard with plenty of space for children and pets.

For buyers needing additional storage, workspace or room for their hobbies, the property delivers in abundance. The substantial 9m x 3m shed provides excellent workshop, storage or man-cave potential, while further outdoor areas provide even more flexibility.

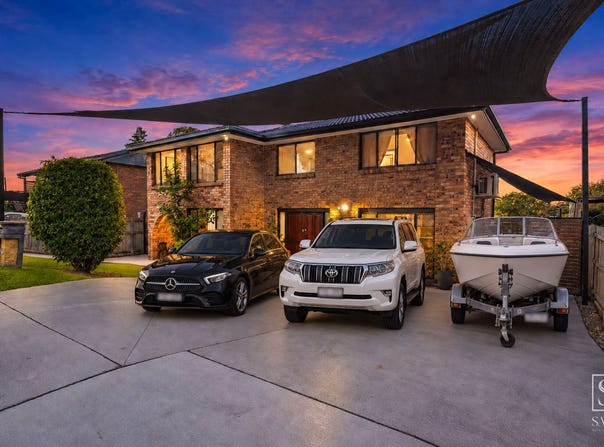
Vehicle accommodation is another major advantage, with four-car undercover parking plus side access on both sides of the property, providing plenty of additional room for cars, a boat, trailer or caravan.

Property Highlights

•	Beautifully presented solid brick double-storey home
•	Desirable north/south aspect
•	Genuine, completely separate dual living with independent access
•	Four generous bedrooms, all with ceiling fans
•	Three bedrooms upstairs plus separate bedroom downstairs
•	Fully self-contained lower level with its own kitchen, lounge and dining
•	Spacious, light-filled living areas
•	Polished timber floors
•	Air-conditioning for year-round comfort
•	Elevated balcony with views towards Mount Coot-tha
•	Modern sparkling magnesium swimming pool
•	Excellent outdoor entertaining and living spaces
•	Substantial 9m x 3m shed / workshop / man cave
•	Excellent additional shed and storage space
•	Four-car undercover accommodation
•	Side access on both sides for additional cars, boat, trailer or caravan
•	New roof and gutters
•	Solar system with battery storage
•	Termite barrier
•	Water tank
•	Hard-wired security cameras
•	Fully fenced 549sqm allotment

Conveniently positioned close to schools, shopping, public transport, parks and major road connections, this is a home designed for buyers who want space without sacrificing lifestyle.

Whether it's two generations wanting their own independence, a growing family needing more room, or buyers looking for multiple living zones, abundant parking, serious shed space and fantastic outdoor living, this beautifully presented home offers an incredibly versatile lifestyle package.

Contact Helen Saba today for further information or to arrange your private inspection.

AI Image Disclaimer: Some images have been AI-enhanced and/or virtually staged for illustrative purposes to assist buyers in visualising the property's furnishing and lifestyle potential. Furniture, décor and styling shown are not included with the property. Buyers should rely on their own inspection of the property.

Disclaimer:
We have obtained this property information from sources we believe to be reliable; however, we cannot guarantee its accuracy. Prospective buyers are advised to carry out their own investigations.
Property Details
Basic Info
Indoor Feature
Outdoor Feature
Basic Info
Property Type
House
Listing Status
On Market
Parking Spaces
4
Land Size
549.00 m2
Building Size
155.00 m2
Solar Panels
Water Tank
Rooms
4 bedroom(s), 2 bathroom(s)
Address
33 Langlo Street, Riverhills, Qld 4074
Floorplans and tours
Floorplan

Contact Agent
Email enquiry to Saba Estate Agents
Helen Saba
5/86 Curragundi Rd, Jindalee, Qld 4074
What's your enquiry about?
By clicking "Submit", you accept our Privacy Policy and acknowledge that as the agent for this property is located overseas, your information may not be handled in accordance with the privacy laws applicable to this website.
Property ID: 152303316
Original Property ID: 152303316* THIS SERVICE MAY CONTAIN TRANSLATIONS POWERED BY GOOGLE. GOOGLE DISCLAIMS ALL WARRANTIES RELATED TO THE TRANSLATIONS, EXPRESS OR IMPLIED, INCLUDING ANY WARRANTIES OF ACCURACY, RELIABILITY, AND ANY IMPLIED WARRANTIES OF MERCHANTABILITY, FITNESS FOR A PARTICULAR PURPOSE AND NONINFRINGEMENT.
Similar Properties
These similar properties are shown based on the property type and distance to this listing.