


33 Sparkes Close, Fadden, ACT 2904
LATEST
 5
5 3
3 2
2|House
Auction 31/10/26
Auction 31/10/26
Published on: 09 Oct 2026
Last updated on: 14 Oct 2026
Property ID: 152543256
Translate to English
Panoramic Valley Views from One of Fadden's Premier Streets
33 Sparkes Close, Fadden, ACT 2904
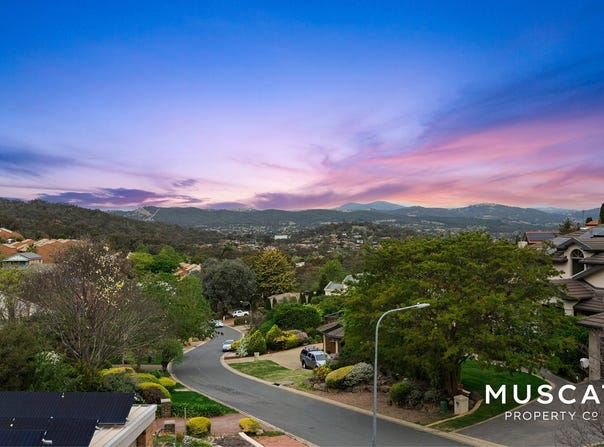
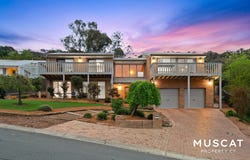
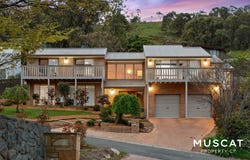
Set high in Fadden Hills, 33 Sparkes Close is a substantial family home in a quiet cul-de-sac, offering an exceptional sense of space, flexibility and outlook - panoramic valley views across to the Brindabellas on one side, and resort-style family living on the other.

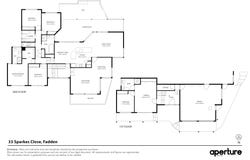
With 281 m² of internal living, five bedrooms, multiple living areas and a private rumpus wing, the home is designed to accommodate family life in all its different stages.

The home makes an immediate impression. A formal entry is framed by soaring ceilings, with exposed brick and timber bringing warmth and character throughout. The ground floor also provides a large double garage with electric roller doors and internal access, together with additional storage at the entry.

Upstairs, the formal living and dining room is a standout space. Plush carpet, vaulted ceilings and exposed timber create a warm and relaxed setting, while floor-to-ceiling windows frame the expansive valley views. The adjoining balcony is a lovely place to entertain, enjoy a glass of wine at sunset or simply take in the changing outlook throughout the day.

Everyday living here has a wonderful backdrop. The modern kitchen, with stone bench-tops, stainless appliances and generous storage, opens to informal dining and the family room, and beyond them a large covered deck, the gardens and the fully fenced, 48,000-litre saltwater pool. It is the side of the home you live in: coffee in the morning, weekends spilling outside, summer evenings with the pool waterfall and ambient lighting creating a magical setting.

The upper level holds four bedrooms, all with built-in wardrobe storage. The master includes a walk-in robe, private ensuite and access to a balcony shared with the second bedroom, where the elevated outlook across the Tuggeranong Valley is the backdrop to the start and end of every day. The modern main bathroom services the remaining upstairs bedrooms, with a separate WC, hallway linen storage and a dedicated laundry with rear garden access.

The fifth bedroom sits within the private wing at the ground level, together with a rumpus room and its own bathroom. With separate access, storage and reverse-cycle air conditioning, it is a flexible retreat for extended family, guests or providing teenagers a space of their own.

The landscaped rear gardens are arranged across two tiers, with a second deck on the upper level to take advantage of the sweeping valley views. Established gardens frame the outdoor spaces, while the elevated position makes the most of the home's sweeping outlook.

The home occupies a 1,030 m² block alongside Wanniassa Hills Nature Reserve, within easy reach of Fadden tennis courts and pond, while Erindale Town Centre, Gowrie shops, Tuggeranong Town Centre and the Monaro Highway are all conveniently close.


Accommodation

- Five bedrooms, each with built-in wardrobe storage
- Master bedroom with walk-in robe, private ensuite and shared balcony with valley views
- Fully renovated main bathroom servicing three additional bedrooms
- Separate WC and hallway linen storage
- Dedicated laundry with rear garden access

Living & Kitchen

- Formal entry with soaring ceilings, exposed brick and timber
- Formal living with plush carpet, vaulted ceilings, exposed timber, floor-to-ceiling windows and balcony access
- Formal dining adjoining the living space
- Modern open-plan kitchen with electric cooktop and oven, stone bench-tops and excellent cupboard storage
- Informal dining and family living area with slate flooring
- Split system air conditioning in family room

Multigenerational Living

- Self-contained rumpus room with bedroom, bathroom, separate access and storage
- Reverse cycle air conditioning to rumpus room

Outdoor & Land

- Generous 1,030m² block
- Fully fenced 48,000-litre saltwater-chlorinated rock pool
- Pebble pool surface with waterfall, solar heating and ambient night lighting
- Solar heating cover and robotic pool cleaner included
- Large covered entertaining deck overlooking the pool
- Landscaped rear gardens arranged across two tiers
- Upper-level deck capturing the elevated valley outlook
- Double garage with workshop area,  electric roller doors and internal access
- Additional storage at the entry

Comfort & Location

- 3-Zone ducted gas central heating
- Split systems to family room and rumpus
- Elevated position within a quiet cul-de-sac in the prestigious Fadden Hills
- Panoramic views across the Tuggeranong Valley
- Cul-de-sac direct access to Wanniassa Hills Nature Reserve
- Short walk to Fadden tennis courts and pond
- Convenient to Erindale Town Centre, Gowrie shops and Tuggeranong Town Centre
- Easy access to the Monaro Highway

Features (Approximates):
Build: 1993
Living: 281m²
Garage: 62m²
EER: 1.0
UV: $697,000
Internet: Fibre to the premises (FTTP)
Rates: $1,075.32 p.q.
Land Tax (If Investment): $2,155.20 p.q.
Rental Appraisal: $1,050 - $1,100 per week

While all care has been taken to ensure information is accurate, Muscat Property Co. accepts no responsibility for any inaccuracies. All interested parties should rely on thei
Property Details
Basic Info
Basic Info
Property Type
House
Listing Status
On Market
Parking Spaces
2
Land Size
1,030.00 m2
Building Size
343.00 m2
EER (Energy Efficiency Rating)
1
Rooms
5 bedroom(s), 3 bathroom(s)
Address
33 Sparkes Close, Fadden, ACT 2904
Floorplans and tours
Floorplan
Video

Oliver Muscat

Kodi Muscat
Contact Agent
Email enquiry to Muscat Property Co.
Oliver Muscat
Kodi Muscat
22 Gaunson Crescent, Wanniassa, ACT 2903
What's your enquiry about?
By clicking "Submit", you accept our Privacy Policy and acknowledge that as the agent for this property is located overseas, your information may not be handled in accordance with the privacy laws applicable to this website.
Property ID: 152543256
Original Property ID: 152543256* THIS SERVICE MAY CONTAIN TRANSLATIONS POWERED BY GOOGLE. GOOGLE DISCLAIMS ALL WARRANTIES RELATED TO THE TRANSLATIONS, EXPRESS OR IMPLIED, INCLUDING ANY WARRANTIES OF ACCURACY, RELIABILITY, AND ANY IMPLIED WARRANTIES OF MERCHANTABILITY, FITNESS FOR A PARTICULAR PURPOSE AND NONINFRINGEMENT.
Similar Properties
These similar properties are shown based on the property type and distance to this listing.