


34 Amersham Crescent, Butler, WA 6036
 3
 2
 3
|House
Offers in $700's
Offers in $700's
Published on: 11 Sep 2026
Last updated on: 19 Oct 2026
Property ID: 152305156
Translate to English
EASY CARE LIVING - THE PERFECT LOCK UP & LEAVE!
34 Amersham Crescent, Butler, WA 6036
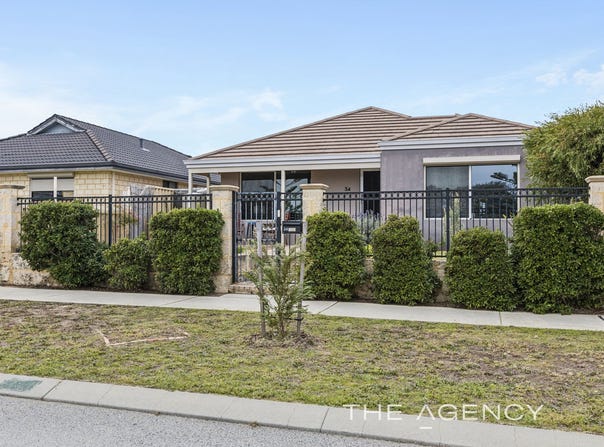
Welcome to 34 Amersham Crescent - A well-presented 3 bedroom, 2 bathroom home set on a low-maintenance 384sqm block in a family-friendly pocket of Butler. Built in 2010, this home offers a functional layout with quality finishes throughout, making it perfect for families, first home buyers, downsizers or investors alike.

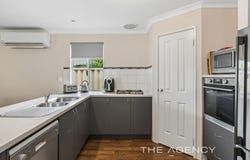
Inside, the home features a spacious open-plan kitchen, living and dining area, ample bench and cupboard space, and quality stainless steel appliances including a built-in oven and gas cooktop. The adjoining living area flows seamlessly to the outdoor entertaining space, creating an easy connection between indoor and outdoor living. The generously sized master suite includes a large walk-in robe, while the additional two bedrooms are both well-proportioned with built-in storage. A dedicated study nook off the hallway provides the perfect spot for a home office or homework station.

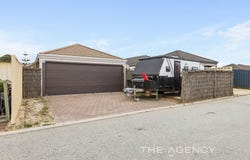
Outside, the brick-paved alfresco area is set up for year-round entertaining, complete with space for a BBQ and outdoor dining, while the easy-care backyard leaves plenty of time to enjoy rather than maintain. A double garage, along with additional off-street parking - ideal for parking a boat or caravan, while the neat, low-maintenance frontage completes the picture.

Positioned in a quiet residential street just moments from East Butler Primary School, this is a fantastic opportunity to secure a well-built, move-in ready home in a convenient location close to shops, parks and public transport.

FEATURES INCLUDE:
- Open-plan kitchen, living & dining area
- Stylish kitchen with stainless steel oven, gas cooktop and ample storage
- Spacious primary bedroom with large walk-in robe
- Two additional well-sized bedrooms with built-in robes
- Main bathroom plus a separate second bathroom
- Separate laundry with outdoor access and space for a 3rd WC
- Ducted air conditioning throughout
- 6kw solar system to minimise utilities
- Split system reverse cycle unit in the living area
- Brick-paved undercover alfresco entertaining area
- Low-maintenance backyard, perfect for kids and pets
- Double garage with extra space to park a boat or caravan
- Low maintenance 384sqm green titled block

YOU'LL LOVE THE LOCATION
- 150m to East Butler Primary School
- 1.7km to Butler College
- 3km to John Butler Primary College
- 2.5km to Butler Train Station
- 1.8km to Brighton Village Shopping Centre
- 40km to Perth CBD

For further information on this property and to secure your place in this fantastic Butler location, contact Matt Brace on 0428 528 733.

Disclaimer:
This information is provided for general information purposes only and is based on information provided by the Seller and may be subject to change. No warranty or representation is made as to its accuracy and interested parties should place no reliance on it and should make their own independent enquiries.
Property Details
Basic Info
Basic Info
Property Type
House
Listing Status
On Market
Parking Spaces
3
Land Size
384.00 m2
Building Size
182.00 m2
Rooms
3 bedroom(s), 2 bathroom(s)
Address
34 Amersham Crescent, Butler, WA 6036
Floorplans and tours
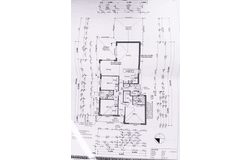
Floorplan

Matt Brace
Contact Agent
Email enquiry to The Agency - WA
Matt Brace
Level 2, 1 Cambridge Street, West Leederville, WA 6007
What's your enquiry about?
By clicking "Submit", you accept our Privacy Policy and acknowledge that as the agent for this property is located overseas, your information may not be handled in accordance with the privacy laws applicable to this website.
Property ID: 152305156
Original Property ID: 152305156* THIS SERVICE MAY CONTAIN TRANSLATIONS POWERED BY GOOGLE. GOOGLE DISCLAIMS ALL WARRANTIES RELATED TO THE TRANSLATIONS, EXPRESS OR IMPLIED, INCLUDING ANY WARRANTIES OF ACCURACY, RELIABILITY, AND ANY IMPLIED WARRANTIES OF MERCHANTABILITY, FITNESS FOR A PARTICULAR PURPOSE AND NONINFRINGEMENT.
Similar Properties
These similar properties are shown based on the property type and distance to this listing.