


34 Carlingford Crescent, Bonnie Brook, Vic 3335
 3
 2
 2
|House
$649,900
$649,900
Published on: 14 Oct 2026
Last updated on: 23 Oct 2026
Property ID: 152618924
Translate to English
DOUBLE STOREY – 34 CARLINGFORD CRESCENT, BONNIBROOK
34 Carlingford Crescent, Bonnie Brook, Vic 3335
Refined Elegance in the Heart of Bonnie Brook

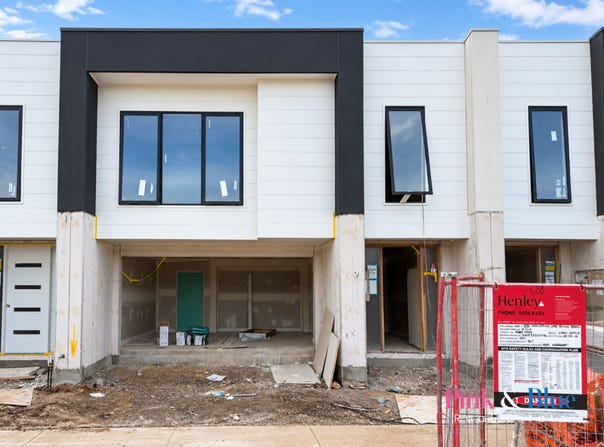
PINK AND BLUE Real Estate Rockbank- No 1 Agency in Rockbank presenting a beautiful blend of contemporary design, comfort and functionality, this double-storey residence built by award-winning Henley Homes offers an exceptional opportunity to secure a stylish home in the growing community of Bonnie Brook.
Offering approximately 28  squares (approx.) of thoughtfully designed living space, this impressive three-bedroom home is ideal for modern families, first-home buyers and astute investors who appreciate space, comfort and style.

Set on a generous 213sqm (approx.) allotment, this beautifully presented home showcases an attractive facade, completed landscaping and a concrete driveway, creating a welcoming first impression. Inside, the practical double-storey layout features three well-appointed bedrooms, including a privately positioned master suite with a walk-in robe and ensuite, while the remaining two bedrooms offer comfortable accommodation for family members, guests or a home office. A central bathroom adds further convenience, while the double garage provides secure parking and additional practicality.

Combining modern living with a low-maintenance allotment, this home presents an excellent opportunity to enjoy a comfortable lifestyle in one of Melbourne’s growing western communities.

Main Features include:

•	Brand-new, completion by End November – ready to move in soon

•	First Home Buyer Grant (FHBG) Available for Eligible Buyers

•	Powder Room at the ground floor

•	Generous 213 sqm block in the sought-after Aintree community

•	Three spacious bedrooms and two modern bathrooms

•	Privately positioned master bedroom featuring a walk-in robe and ensuite

•	Stylish ensuite featuring a double vanity for added comfort and convenience

•	Two additional bedrooms, all fitted with built-in robes

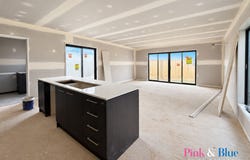
•	Spacious open-plan kitchen, dining and living area

•	Contemporary kitchen featuring 40mm stone benchtop

•	Quality 900mm stainless steel kitchen appliances

•	Stylish splashback complementing the modern kitchen design

•	Build-in pantry providing additional storage and practicality

•	Quality flooring throughout, featuring a combination of floorboards, carpet and tiles in wet areas

•	LED lighting throughout the home for a modern and energy-efficient finish

•	Ducted heating and cooling for year-round comfort

•	Impressive 7-star energy rating for enhanced energy efficiency

•	Double remote-controlled garage with secure internal access

•	Concrete driveway, fully completed and ready for use

•	Fully landscaped front and rear gardens

•	Roof tiles offering a classic and durable finish

•	Fencing completed for added privacy and security

•	Backed by a 50-year structural guarantee

•	Conveniently located close to schools, parks, wetlands and walking trails

Education, Shopping and Connectivity

Located in the thriving community of Bonnie brook, this home offers a family-friendly lifestyle with convenient access to local schools, childcare centres and early learning facilities. The popular Woodlea Town Centre provides access to Coles, cafes, specialty stores and everyday essentials, while nearby shopping destinations in Caroline Springs and surrounding suburbs offer additional retail, dining and lifestyle options.

Families can enjoy the surrounding parks, playgrounds, sporting facilities, open green spaces and walking trails, creating plenty of opportunities for outdoor recreation and quality family time. With convenient access to Rockbank Train Station, local bus services and major arterial roads, residents can connect to surrounding suburbs and Melbourne CBD.

Contact us today to arrange your private inspection!

🔗 Learn more about the area: https://www.henley.com.au/estates/the-dales-bonnie-brook

🔗 Due Diligence Checklist: http://www.consumer.vic.gov.au/duediligencechecklist

DISCLAIMER: All information, dimensions, floor plans, photographs and property details are provided in good faith for general information purposes only and may be approximate, incomplete or subject to change. Images may be digitally enhanced or altered for marketing purposes and may not accurately represent the property's current condition or inclusions. Pink & Blue Real Estate has not independently verified all information and makes no warranty as to its accuracy or completeness. Prospective purchasers should conduct their own inspections, enquiries and due diligence and verify all details before making a purchasing decision. Nothing in this disclaimer excludes or limits any rights or obligations under applicable Australian law.
Property Details
Basic Info
Basic Info
Property Type
House
Listing Status
On Market
Parking Spaces
2
Land Size
213.00 m2
Building Size
28.00 m2
Rooms
3 bedroom(s), 2 bathroom(s)
Address
34 Carlingford Crescent, Bonnie Brook, Vic 3335
Agent price guide


Neeru Vimal

Rohan Soni
Pink and Blue Real Estate - ROCKBANK
5/46 Innovation Avenue, Rockbank, Vic 3335
Get in touch
Contact Agent
Email enquiry to Pink and Blue Real Estate - ROCKBANK
Neeru Vimal
Rohan Soni
5/46 Innovation Avenue, Rockbank, Vic 3335
What's your enquiry about?
By clicking "Submit", you accept our Privacy Policy and acknowledge that as the agent for this property is located overseas, your information may not be handled in accordance with the privacy laws applicable to this website.
Property ID: 152618924
Original Property ID: 152618924* THIS SERVICE MAY CONTAIN TRANSLATIONS POWERED BY GOOGLE. GOOGLE DISCLAIMS ALL WARRANTIES RELATED TO THE TRANSLATIONS, EXPRESS OR IMPLIED, INCLUDING ANY WARRANTIES OF ACCURACY, RELIABILITY, AND ANY IMPLIED WARRANTIES OF MERCHANTABILITY, FITNESS FOR A PARTICULAR PURPOSE AND NONINFRINGEMENT.
Similar Properties
These similar properties are shown based on the property type and distance to this listing.