


34 Cedara Place, Buderim, Qld 4556
 4
 2
 2
|House
$2M + BUYERS
$2M + BUYERS
Published on: 10 Sep 2026
Last updated on: 20 Oct 2026
Property ID: 152284224
Translate to English
A Home Made for Family, Friends & Long Summer Days
34 Cedara Place, Buderim, Qld 4556
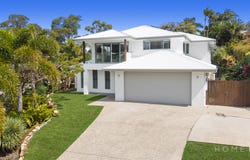
There is an undeniable sense of presence to this beautifully considered Buderim residence. Set across two substantial levels and framed by a lush bushland backdrop, the home brings together generous proportions, taller ceilings, beautiful natural light and an effortless sense of flow in a setting that feels wonderfully private.

Only ten years old, the residence has been thoughtfully elevated with new oak flooring, new carpets, beautiful sheer curtains, fresh paintwork and updated fixtures and fittings. The combination of higher ceilings, large windows and soft sheers allows natural light to filter throughout the home, creating interiors that feel open, sophisticated and incredibly inviting.

The main living level has been designed with both everyday family life and entertaining in mind. Expansive open-plan living and dining spaces flow naturally into the kitchen and onwards to the outdoor entertaining areas, creating a wonderful connection between inside and out. The kitchen is well appointed with an induction cooktop, pyrolytic oven and excellent storage, while a dedicated home office sits privately behind statement barn doors.

Importantly, the home offers three separate living areas, giving families an exceptional amount of flexibility. The additional living space on the upper level creates a wonderful retreat away from the main entertaining zones, ideal as a second lounge, children's retreat or quiet place to unwind.

Four generous bedrooms provide excellent space and separation, with the master suite forming a true retreat of its own. Beautifully finished with soft sheer curtains and a luxurious private ensuite, it feels calm, private and considered.

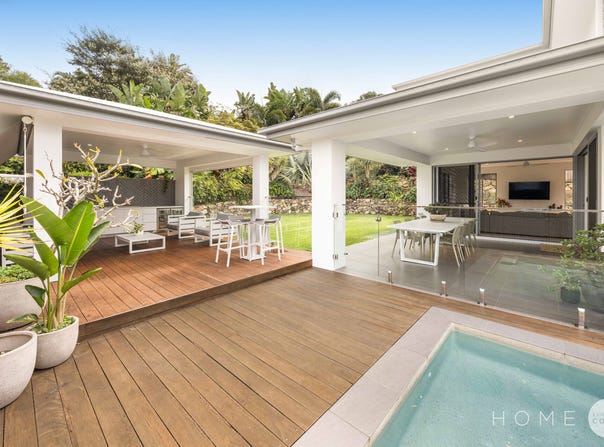
Outside, the scale and quality continue. The living areas transition effortlessly to the pool and two distinct outdoor entertaining zones, making the home equally suited to intimate family weekends or entertaining on a larger scale.

The centrepiece is the dedicated poolside cabana, complete with an outdoor kitchen, built-in BBQ and fridge. Designed as a genuine extension of the home, it creates an exceptional setting for long lunches, summer afternoons and evenings spent with family and friends.

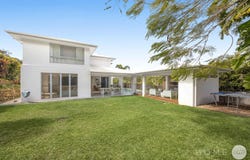
Beyond the pool and entertaining areas, the property opens to a beautiful bush and forest backdrop, creating a wonderful sense of seclusion and connection with nature. Combined with the natural light, greenery and seamless indoor-outdoor flow, it gives the home an atmosphere that feels both impressive and relaxed.

Zoned ducted air conditioning, solar panels and extensive storage complete a home where practicality has been considered just as carefully as presentation.

What we love:

• Impressive two-storey residence with substantial proportions throughout
• Taller ceilings enhancing the sense of scale, light and openness
• Beautiful natural light and effortless flow between living and entertaining spaces
• Four generous bedrooms plus dedicated home office
• Three separate living areas, including an upstairs retreat
• Private master retreat with luxurious ensuite
• New oak flooring and new carpets
• Elegant new sheer curtains throughout
• Recently painted with updated fixtures and fittings
• Expansive open-plan living and dining
• Contemporary kitchen with induction cooktop and pyrolytic oven
• Zoned ducted air conditioning
• Statement barn doors opening to the home office
• Exceptional storage throughout
• Swimming pool surrounded by established greenery
• Two distinct outdoor entertaining zones
• Dedicated poolside cabana with outdoor kitchen, built-in BBQ and fridge
• Private bush and forest backdrop
• 5kw solar panels
• Approximately ten years old and beautifully maintained

Substantial in scale yet wonderfully warm in its atmosphere, this is a home where light, space and flow have come together beautifully. Multiple living zones provide room to gather and space to retreat, while the pool, cabana and peaceful natural backdrop create an exceptional environment for entertaining and everyday family life.

A sophisticated Buderim sanctuary designed to be lived in, shared and enjoyed.

Disclaimer:
We have obtained this property information from sources we believe to be reliable; however, we cannot guarantee its accuracy. Prospective buyers are advised to carry out their own investigations.
Property Details
Basic Info
Basic Info
Property Type
House
Listing Status
On Market
Parking Spaces
2
Land Size
1,059.00 m2
Building Size
268.00 m2
Rooms
4 bedroom(s), 2 bathroom(s)
Address
34 Cedara Place, Buderim, Qld 4556
Floorplans and tours
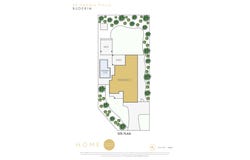
Floorplan
Video

JAY SHERWELL

WILL ROBERTSON
Contact Agent
Email enquiry to HOME - Sunshine Coast
JAY SHERWELL
WILL ROBERTSON
Shop 5/153-157 Brisbane Road, Mooloolaba, Qld 4557
What's your enquiry about?
By clicking "Submit", you accept our Privacy Policy and acknowledge that as the agent for this property is located overseas, your information may not be handled in accordance with the privacy laws applicable to this website.
Property ID: 152284224
Original Property ID: 152284224* THIS SERVICE MAY CONTAIN TRANSLATIONS POWERED BY GOOGLE. GOOGLE DISCLAIMS ALL WARRANTIES RELATED TO THE TRANSLATIONS, EXPRESS OR IMPLIED, INCLUDING ANY WARRANTIES OF ACCURACY, RELIABILITY, AND ANY IMPLIED WARRANTIES OF MERCHANTABILITY, FITNESS FOR A PARTICULAR PURPOSE AND NONINFRINGEMENT.
Similar Properties
These similar properties are shown based on the property type and distance to this listing.