


34 Donnington Drive, D'Aguilar, Qld 4514
 6
 3
 12
|Rural
Buyers Guide $1,999,000 +
Buyers Guide $1,999,000 +
Published on: 21 Aug 2026
Last updated on: 14 Oct 2026
Property ID: 152094812
Translate to English
THE OFFER: Grand. Acreage. Lifestyle.
34 Donnington Drive, D'Aguilar, Qld 4514
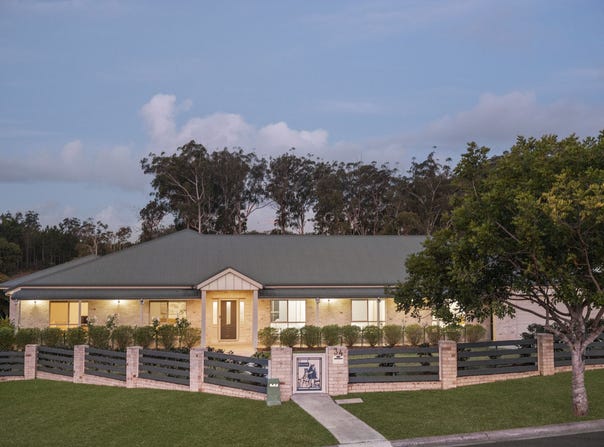
Prepare to be impressed by a truly exceptional acreage residence where scale, quality, privacy and versatility come together on an extraordinary 1-hectare (2.5-acre) parcel. Set within one of D'Aguilar's most sought-after pockets, this magnificent 516m² custom master-built home commands a stunning elevated position and has been meticulously presented from front to back.

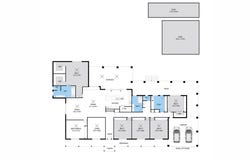
From the moment you arrive through the dual automatic gated entrances and fully concreted driveway, the sheer scale of this property is unmistakable. The home delivers an enviable sense of space, with six genuinely generous bedrooms, all featuring built-in robes and mirrored doors, while the oversized main suite enjoys beautiful views across the property, direct alfresco access, his-and-hers walk-in robes and a luxurious ensuite.

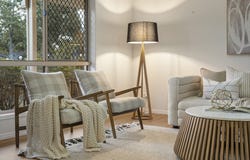
Inside, soaring high ceilings, quality hybrid flooring, feature lighting and immaculate finishes create an impressive yet welcoming atmosphere. Three separate living areas provide exceptional flexibility, complemented by a sophisticated formal dining area and an oversized gourmet kitchen featuring 900mm cooking appliances, a ducted rangehood, dishwasher, plumbed fridge cavity and an incredible butler's pantry with abundant storage.

But it is outside where this property truly sets itself apart.

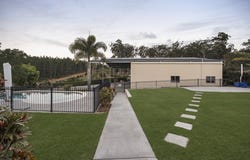
The two substantial sheds transform this acreage into an outstanding opportunity for tradespeople, entrepreneurs, collectors, home-based businesses or anyone requiring serious workspace. The enormous 18m x 12m three-bay shed (3.7m roller door height), with its 18m x 6m awning, 5.5m clearance, mezzanine, 16kW solar system, epoxy flooring, three-phase power, air-conditioned office/room and complete bathroom, is an exceptional commercial-grade facility. The additional 14m x 4m fully insulated shed adds even more flexibility.

A sparkling saltwater swimming pool, wrap-around verandah, beautifully landscaped grounds, fruit trees, spring-fed waterhole, bore, town water, three 30,000-litre tanks and extensive automated irrigation complete an enviable outdoor lifestyle.

Fully fenced and secure, with integrated security cameras, dual access, solar, ducted air-conditioning and termite-resistant Cypress construction, this is a property designed for both luxury living and practical functionality.

Large enough to accommodate the lifestyle you've always wanted, versatile enough to support the business you've been dreaming of, and beautiful enough to make you proud to call it home - 34 Donnington Drive is an acreage opportunity that demands inspection.

Other standout features include:

* 6 Bedrooms, all with built-in robes and mirrored wardrobe doors (all secondary bedrooms are 4m x 4m)
* Spacious main bedroom overlooking the property with direct access to alfresco, his-and-hers walk-in robes with built-in cabinetry, spacious ensuite with his-and-hers basins, double shower heads and toilet
* Large shared bathroom with bath, shower and separate powder room
* High ceilings throughout
* Gourmet oversized kitchen with chef's appliances, 900mm oven and cooktop, plumbed fridge cavity, dishwasher, ducted rangehood and butler's pantry with an abundance of storage throughout
* Built-in fire-rated safe
* Custom 516m² master-built home
* Window coverings throughout
* 1ha (2.5 acres) parcel of land
* Dual automatic access gates
* Hardwired integrated security system and cameras
* Battened ceilings
* Abundance of fruit trees
* Fully insulated
* Built with termite-resistant Cypress timber
* Reverse-cycle ducted A/C
* 3 x 30,000-litre water tanks
* Water bore
* Ceiling fans throughout
* Hybrid flooring throughout
* Security screens and doors
* Spring-fed waterhole
* Town water
* End-of-cul-de-sac location, parallel to bushland
* Prestigious estate
* LED lighting and feature lighting throughout
* 18m x 12m three-bay shed equipped with 18m x 6m awning (5.5m clearance - roller door height is 3.7m), fully insulated with 13m x 2.7m mezzanine floor
* Remote windlock roller doors and copper airlines throughout shed
* Main shed is equipped with 16kW solar system, epoxy flooring and additional air-conditioned office/room with ceiling fans (13m x 5m), plus complete bathroom
* Additional 14m x 4m fully insulated shed
* Saltwater swimming pool
* Three-phase power to property and both sheds
* Completely automated industrial-grade pop-up sprinkler system to front and rear yard
* Fully integrated stainless-steel pop-up sprinkler system to paddock, fed from dam with water pump
* Surrounded by quality acreage homes
* Solar panels
* Remote double lock-up garage
* Fully fenced, gated and secure property
* Dual-access driveway, completely concreted
* 3 living areas
* Wrap-around verandah
* Roller blinds to alfresco overlooking property
* Completely landscaped
* Stunning street appeal
* Independent formal dining area
* Meticulously presented
* Located in highly sought-after D'Aguilar pocket
* Close to schools, shops and public transport
* Easy D'Aguilar Highway access

For further information and inspection times, please contact CAMDEN GALE on 0499 160 994.

We look forward to showing you through!
Property Details
Basic Info
Indoor Feature
Outdoor Feature
Basic Info
Property Type
Rural
Listing Status
On Market
Parking Spaces
12
Land Size
10,000.00 m2
Building Size
516.00 m2
Solar Panels
Water Tank
Rooms
6 bedroom(s), 3 bathroom(s)
Address
34 Donnington Drive, D'Aguilar, Qld 4514
Floorplans and tours
Floorplan
Video

Contact Agent
Email enquiry to GALE REAL ESTATE GROUP
CAMDEN GALE
Office in, Burpengary East, Qld 4505
What's your enquiry about?
By clicking "Submit", you accept our Privacy Policy and acknowledge that as the agent for this property is located overseas, your information may not be handled in accordance with the privacy laws applicable to this website.
Property ID: 152094812
Original Property ID: 152094812* THIS SERVICE MAY CONTAIN TRANSLATIONS POWERED BY GOOGLE. GOOGLE DISCLAIMS ALL WARRANTIES RELATED TO THE TRANSLATIONS, EXPRESS OR IMPLIED, INCLUDING ANY WARRANTIES OF ACCURACY, RELIABILITY, AND ANY IMPLIED WARRANTIES OF MERCHANTABILITY, FITNESS FOR A PARTICULAR PURPOSE AND NONINFRINGEMENT.
Similar Properties
These similar properties are shown based on the property type and distance to this listing.