


34 Foxall Street (Grantham Farm), Riverstone, NSW 2765
 4
 2
 2
|House
Just Listed: Contact Agent for Price
Just Listed: Contact Agent for Price
Published on: 21 Aug 2026
Last updated on: 21 Oct 2026
Property ID: 152091704
Translate to English
North-Facing Family Oasis with Modern Design & Premium Finishes
34 Foxall Street (Grantham Farm), Riverstone, NSW 2765
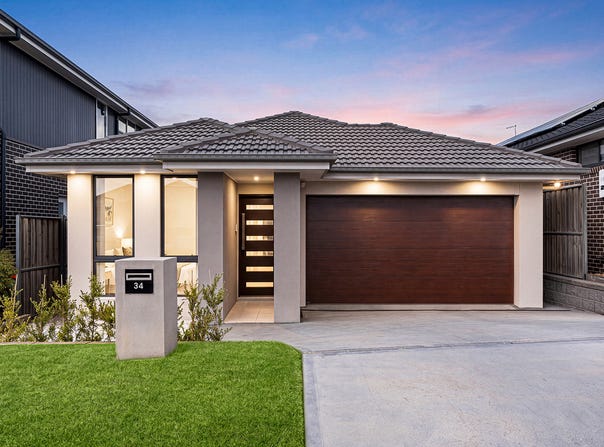
Sanjeev Kumar, Kit Patel and the LJ Hooker Schofields | Riverstone team proudly present 34 Foxall Street, Riverstone – a beautifully built Mojo Homes residence showcasing a perfect blend of modern comfort, quality finishes, and thoughtful design. Set on a level and landscaped block with a desirable north-facing aspect, this home offers an abundance of natural light and an effortless indoor-outdoor lifestyle ideal for growing families.

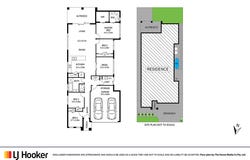
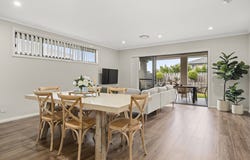
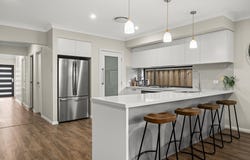
Designed for both everyday living and entertaining, the home features a seamless open-plan layout complemented by two separate living zones, including a dedicated media room and a spacious main living area. At the centre of the home, the contemporary kitchen connects effortlessly with the dining and alfresco space, creating a welcoming environment perfect for hosting family and friends all year round.

The accommodation is generous and well-appointed, offering four spacious bedrooms including a master retreat complete with a large walk-in wardrobe and private ensuite. The remaining bedrooms are fitted with built-in wardrobes and are serviced by a stylish central bathroom. Step outside to a large tiled alfresco and paved entertaining area, complete with gas connections for BBQs, overlooking a fully retained, low-maintenance backyard designed for relaxed family living.

Property Features
- Mojo Homes build on a 386.7sqm level, landscaped block with a well-designed layout
- 4 spacious bedrooms, master with walk-in robe and ensuite
- Built-in wardrobes to remaining three bedrooms
- 2 modern bathrooms with main including bathtub
- Double garage with internal access
- Two separate living areas – media room + open lounge/living
- Open-plan kitchen, dining, and living area
- Premium kitchen with 40mm benchtops and filtered water tap
- Quality ILVE appliances – 6-burner gas cooktop, oven & microwave
- Ducted air conditioning (Actron) + ceiling fans throughout
- High ceilings enhancing space and natural light
- LED downlights throughout
- Carpeted bedrooms for comfort
- Large alfresco entertaining area with tiled & paved finishes
- Gas connection available for outdoor BBQ
- Landscaped and fully retained level block
- Water tank installed
- Rheem hot water system
- Total floor area approx. 229.3sqm (24.68sq)

Location Highlights
- Approx. 400m to Maya Park
- Approx. 1.1km to proposed Grantham Farm Public School
- Approx. 1.9km to Riverstone High School
- Approx. 1.3km to Norwest Christian College
- Approx. 1.3km to St John's Primary School
- Approx. 5.7km to Schofields Station & Shopping Precinct
- Approx. 6.3km to Tallawong Metro Station
- Approx. 2km to Carmel Village Shopping Centre
- Approx. 8.4km to Rouse Hill Town Centre
- Approx. 9.4km to Sydney Business Park (Costco, IKEA, Bunnings, Aldi & more)

Conveniently positioned in a growing and family-friendly pocket of Grantham Farm, this home offers easy access to local schools, parks, shopping, and transport, delivering a lifestyle of comfort and convenience with everything you need just moments away.

For further details or to book a private inspection, contact Sanjeev Kumar on 0433 289 620 or Kit Patel on 0466 412 920 or get in touch with the LJ Hooker Schofields | Riverstone team today.

***


DISCLAIMER: This advertisement contains information provided by third parties. While all care is taken to ensure otherwise, LJ Hooker Schofields | Riverstone does not make any representation as to the accuracy of the information contained in the advertisement, does not accept any responsibility or liability, and recommends that any client make their own investigations and inquiries. All images are indicative of the property only and may include virtual furniture, styling, or digital enhancements for illustrative purposes.
Property Details
Basic Info
Indoor Feature
Outdoor Feature
Basic Info
Property Type
House
Listing Status
On Market
Parking Spaces
2
Land Size
386.00 m2
Rooms
4 bedroom(s), 2 bathroom(s)
Address
34 Foxall Street (Grantham Farm), Riverstone, NSW 2765
Floorplans and tours
Floorplan
Video

Sanjeev Kumar

Kit (Kirtesh) Patel
Contact Agent
Email enquiry to LJ Hooker - Schofields | Riverstone
Sanjeev Kumar
Kit (Kirtesh) Patel
35/111 Railway Terrace, Schofields, NSW 2762
What's your enquiry about?
By clicking "Submit", you accept our Privacy Policy and acknowledge that as the agent for this property is located overseas, your information may not be handled in accordance with the privacy laws applicable to this website.
Property ID: 152091704
Original Property ID: 152091704* THIS SERVICE MAY CONTAIN TRANSLATIONS POWERED BY GOOGLE. GOOGLE DISCLAIMS ALL WARRANTIES RELATED TO THE TRANSLATIONS, EXPRESS OR IMPLIED, INCLUDING ANY WARRANTIES OF ACCURACY, RELIABILITY, AND ANY IMPLIED WARRANTIES OF MERCHANTABILITY, FITNESS FOR A PARTICULAR PURPOSE AND NONINFRINGEMENT.
Similar Properties
These similar properties are shown based on the property type and distance to this listing.