


34 Lydia Street, Plympton, SA 5038
 5
5 2
2 2
2|House
Auction On-Site Wednesday 4th November 6:00PM
Auction On-Site Wednesday 4th November 6:00PM
Published on: 24 Sep 2026
Last updated on: 15 Oct 2026
Property ID: 152441908
Translate to English
Modern Family Living
34 Lydia Street, Plympton, SA 5038
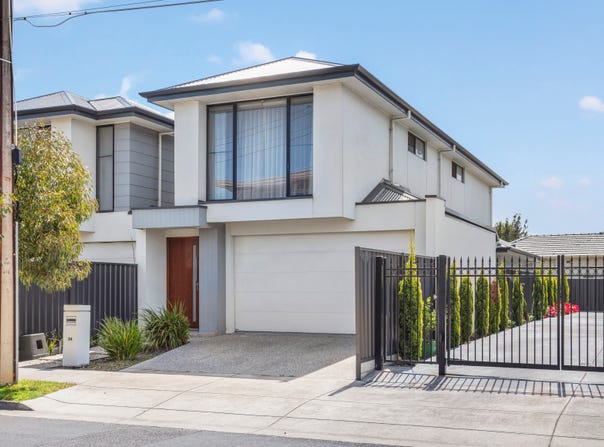
Set in the sought-after suburb of Plympton, this impressive modern two-storey residence delivers a spacious, stylish and highly energy-efficient lifestyle for families seeking comfort, versatility and contemporary living.

Offering 4-5 bedrooms, 2 bathrooms and secure parking for two cars, the home provides plenty of space for growing families, guests, working from home or flexible living arrangements.

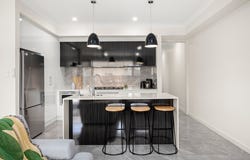
At the heart of the home is a modern open-plan living and dining area, designed to bring everyone together while providing an effortless connection to the kitchen and outdoor entertaining spaces. The versatile fifth bedroom or additional living space gives you the flexibility to adapt the home to suit your family's needs.

Upstairs, the generous bedrooms provide private retreats, while the home's thoughtful two-storey layout creates a natural separation between living and sleeping zones.

One of the property's standout features is its impressive renewable-energy setup, with 10kW of solar panels and a substantial 18kW battery system. Designed to help maximise energy independence and manage household electricity costs, this is a home that combines modern comfort with smart energy efficiency.

PROPERTY FEATURES:
• 4-5 spacious bedrooms
• 2.5 bathrooms
• Modern two-storey design
• Master bedroom downstairs
• Open-plan kitchen, living and dining
• Flexible fifth bedroom / additional living space
• Two-car garage
• 10kW solar system
• 18kW battery storage
• Contemporary finishes and fixtures
• Family-friendly floorplan
• Excellent indoor and outdoor living with a large alfresco area
• Short walk to Marion Rd tram stop 10 for access into the CBD / Glenelg

Whether you're looking for room for the family, a flexible home office arrangement or simply a modern home with outstanding energy capabilities, this property offers a rare combination of space, style, practicality and energy efficiency in a convenient Adelaide location.


Auction Pricing - In a campaign of this nature, our clients have opted to not state a price guide to the public. To assist you, please reach out to receive the latest sales data or attend our next inspection where this will be readily available. During this campaign, we are unable to supply a guide or influence the market in terms of price.

Vendors Statement: The vendor's statement may be inspected at our office for 3 consecutive business days immediately preceding the auction; and at the auction for 30 minutes before it starts.

Disclaimer: As much as we aimed to have all details represented within this advertisement be true and correct, it is the buyer/ purchaser's responsibility to complete the correct due diligence while viewing and purchasing the property throughout the active campaign.  RLA 343323

Property Details:
Council | WEST TORRENS
Zone | Housing Diversity Neighbourhood (Z2404) - HDN
Land | 245sqm(Approx.)
House | 229sqm(Approx.)
Built | 2019
Council Rates | $TBC pa
Water | $TBC pq
ESL | $TBC pa
Property Details
Basic Info
Basic Info
Property Type
House
Listing Status
On Market
Parking Spaces
2
Land Size
245.00 m2
Building Size
229.00 m2
Rooms
5 bedroom(s), 2 bathroom(s)
Address
34 Lydia Street, Plympton, SA 5038
Floorplans and tours
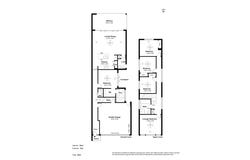
Floorplan

Jordan Ekers

Rod Smitheram
Contact Agent
Email enquiry to Ray White - Grange RLA 343323
Jordan Ekers
Rod Smitheram
559 Grange Road, Grange, SA 5022
What's your enquiry about?
By clicking "Submit", you accept our Privacy Policy and acknowledge that as the agent for this property is located overseas, your information may not be handled in accordance with the privacy laws applicable to this website.
Property ID: 152441908
Original Property ID: 152441908* THIS SERVICE MAY CONTAIN TRANSLATIONS POWERED BY GOOGLE. GOOGLE DISCLAIMS ALL WARRANTIES RELATED TO THE TRANSLATIONS, EXPRESS OR IMPLIED, INCLUDING ANY WARRANTIES OF ACCURACY, RELIABILITY, AND ANY IMPLIED WARRANTIES OF MERCHANTABILITY, FITNESS FOR A PARTICULAR PURPOSE AND NONINFRINGEMENT.
Similar Properties
These similar properties are shown based on the property type and distance to this listing.