


34 Robinson Road, Hawthorn, Vic 3122
 5
5 5
5 5
5|House
Brand new luxury family home on Scotch Hill
Brand new luxury family home on Scotch Hill
Published on: 12 Aug 2026
Last updated on: 24 Sep 2026
Property ID: 152012308
Translate to English
Breathtaking new vision of Scotch Hill family luxury
34 Robinson Road, Hawthorn, Vic 3122
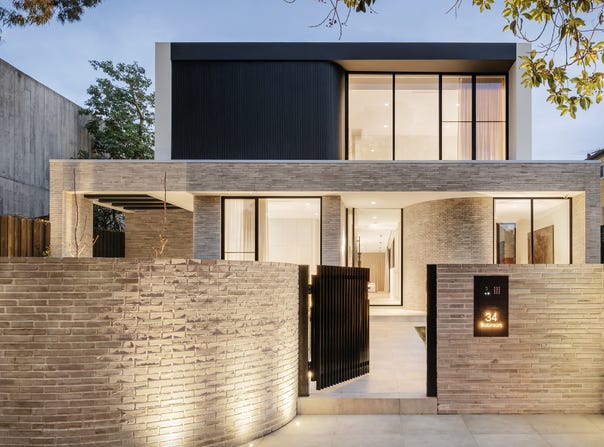
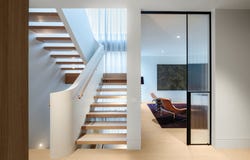
A remarkable accomplishment in world-class design, impeccable craftsmanship and state-of-the-art luxury, this expansive new five bedroom, five bathroom residence from Sync Architecture and Alia Homes makes a significant, just-completed statement of perfection in prestigious Scotch Hill family living. Comprehensive indoor-outdoor automation and security coupled with an all-levels lift, a poolside sanctuary and a turntable garage completely redefine convention in this lavish contemporary domain.

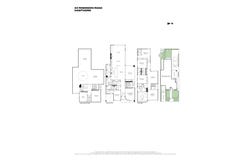
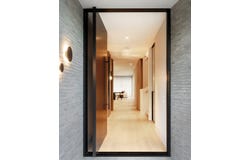
Sculptured curves and brickwork create a compelling presence with private landscaped garden and a full-height electronic door introducing a vast, multi-storey interior enhanced by European Oak flooring, double-glazing with motorised furnishings, designer lighting and solid natural stone surfaces. The ground-floor is launched by a reeded-glass door opening to an executive study, along with a powder room and an impressive guest bedroom incorporating built-in robes and a stunning ensuite.

A clean-lined 3-metre ceiling extends to a magnificent rear family zone embraced by walls of glazing with sliding doors where flowing living and dining areas (gas fireplace, audio/speaker system) deliver supreme light-filled comfort. The adjoining chef’s kitchen is a breathtaking culinary space including a butler’s pantry. Both areas integrate top-line Gaggenau appliances (gas as well as induction cooktop, steam/convection/regular ovens, dishwashers), fridge/freezer, Zip tap, InSinkErator and a wine fridge.

Fringed in greenery and lighting with a WIFI irrigation system and water feature, the sunlit rear landscaped garden is a sophisticated sanctuary for family relaxation and large-scale entertaining. Overlooking an 8-metre pool and spa with full automation (gas/solar-heating,salt chlorination, in-floor cleaning), an undercover alfresco terrace is a sensational all-seasons’ oasis featuring a Beefeater BBQ, drinks fridge, sink, heaters, ceiling fan, in-built speakers and powered external blinds.

The basement level is highlighted by a fully-fitted gold-class home cinema, gym, infrared sauna, a showcase cellar and a powder room, while top-floor accommodation complemented by a stylish lounge room includes four deluxe ensuite bedrooms. The masterful main suite is a sumptuous retreat boasting an opulent dressing room and a beautiful hotel-style ensuite with Articolo lighting, a circular freestanding bath, double-shower, dual vanity and under-floor heating.

Additional first-class attributes include a full-size laundry, solar electricity, Shelly smart home automation, hydronic in-slab heating (ground-floor), ducted heating and cooling (all levels), electric under-tile heating (ensuites), Hikvision intercom system and seven CCTV cameras, Ajax alarm system, sliding automated driveway gate and a five-car basement garage including an insulated garage door, a turntable and provisions for EV chargers.

A distinguished, treelined Scotch Hill location is the elite blue-chip setting for this bespoke brand-new residence exemplifying design excellence and next-level luxury only moments from the cream of Melbourne’s private schools including Scotch College, Bialik, MLC, Carey and St Kevin’s, shopping and restaurant precincts such as Camberwell Junction, Glenferrie Road and Auburn Village, elegant parklands and walking trails, Kooyong and Auburn train stations, trams and the Monash freeway.
Property Details
Basic Info
Indoor Feature
Outdoor Feature
Basic Info
Property Type
House
Listing Status
On Market
Parking Spaces
5
Land Size
673.00 m2
Rooms
5 bedroom(s), 5 bathroom(s)
Address
34 Robinson Road, Hawthorn, Vic 3122
Floorplans and tours
Floorplan
Video
Agent price guide


Scott Patterson

Sophie Su
Contact Agent
Email enquiry to Kay & Burton - Boroondara
Scott Patterson
Sophie Su
553 Glenferrie Road, Hawthorn, Vic 3122
What's your enquiry about?
By clicking "Submit", you accept our Privacy Policy and acknowledge that as the agent for this property is located overseas, your information may not be handled in accordance with the privacy laws applicable to this website.
Property ID: 152012308
Original Property ID: 152012308* THIS SERVICE MAY CONTAIN TRANSLATIONS POWERED BY GOOGLE. GOOGLE DISCLAIMS ALL WARRANTIES RELATED TO THE TRANSLATIONS, EXPRESS OR IMPLIED, INCLUDING ANY WARRANTIES OF ACCURACY, RELIABILITY, AND ANY IMPLIED WARRANTIES OF MERCHANTABILITY, FITNESS FOR A PARTICULAR PURPOSE AND NONINFRINGEMENT.
Similar Properties
These similar properties are shown based on the property type and distance to this listing.