


34 Sacramento Parade, Hocking, WA 6065
 3
 2
 2
|House
Best Offer Over $849k
Best Offer Over $849k
Published on: 27 Aug 2026
Last updated on: 23 Oct 2026
Property ID: 152135264
Translate to English
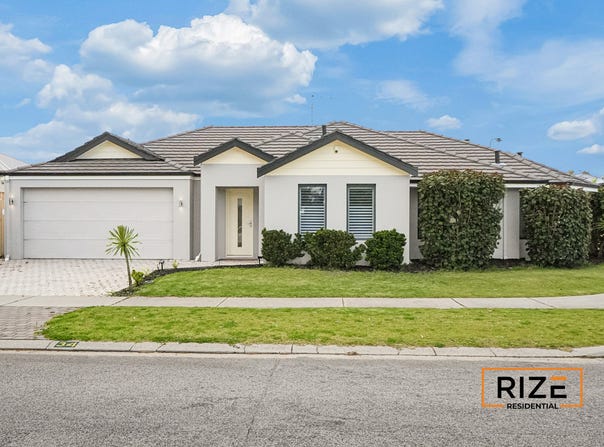
Beautiful Parkside Living on corner block with Exquisite, low maintenance 3 x 2 x 2 + Theater!!
34 Sacramento Parade, Hocking, WA 6065
*** HOME OPEN THIS WEEKEND - Sunday 25th October 1.15pm - 1.45pm ***

This 2008 built, modern & eye-catching home with reticulated manicured lawn and gardens rests on a 307sqm corner block, ideally located directly across from Chesterfield Park.

Proudly brought to market by Denis Sauzier and the Team at Rize Residential, this beautifully presented home offers just the right amount of space and functionality, with undeniable quality throughout.

Features Include:
•	Freshly painted throughout
•	New hybrid timber-look flooring to bedrooms and theatre
•	Tiling to living areas
•	Second living area with double doors theatre/lounge with front garden & park views
•	Large master bedroom, with good separation from the other bedrooms, with large walk-
        in robe and private (recently transformed) ensuite bathroom
•	Double sized minor bedrooms with BIR
•	Family bathroom with bath, shower and separate toilet boasting some recent upgrades
        and paintjob!
•	Laundry with direct access to the outdoor drying area
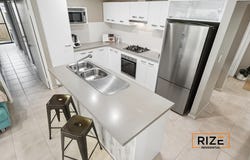
•	Gorgeous Open plan kitchen benefiting from a few recent upgrades & appliances.
*       Open plan informal living comprising of dining / family area
•	The alfresco & courtyard offers a perfect extension of the living area!
•	Kitchen is equipped new dishwasher, gas cooktop & oven (replaced Jan 2026 - still
        under warranty), sleek rangehood, roomy pantry, ample over cupboards and tile splash
        back, and has an island bench with double bowl sink and breakfast bar counter.
•	Large dining area adjacent to the family area
•	Ducted reverse cycle air conditioning throughout
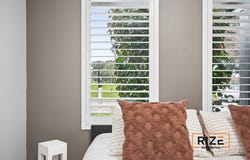
•	Recently installed Plantation blinds to the theatre room, bedrooms, dining room, ensuite
        and bathroom
*       LED Downlights
•	Alarm system
•	Secure double garage with extra storage room and shoppers' entry as well as entry
        door off the rear patio and reticulated lawn and gardens
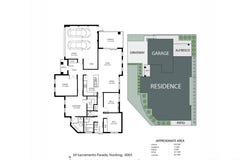
•	Storage area within the garage (see floorplan)
•	Gas hot water system
*       Extra off road parking along the Park

The rear of the home has been meticulously kept with low-maintenance paving area under the alfresco. garden beds. The area is spacious enough for bbq's and family get-togethers, and comes with a handy side walkway access through to the front of the home.

Ideally located opposite the expansive and popular Chesterfield Park and close to Wyatt Grove Shopping Centre, Lake Joondalup and Wanneroo Central - public transport is convenient with local bus stops, freeway access and the Edgewater Train Station close by. The property is located with close proximity to local schools; Hocking Primary, and St Elizabeth's Catholic Primary and Wanneroo Secondary College.

This lovely abode is ideal for first home buyers, small families or downsizers.
Enquire now to or call Denis today on 0421 447 582 to register your interest!

* NB: Strata Titled (Duplex) with NO COMMON PROPERTY NOR STRATA LEVIES *


**Disclaimer
This information is provided for general information purposes only and is based on information provided by the Seller and may be subject to change. All efforts have been made to ensure the accuracy of the information provided. Buyers are advised to conduct their own due diligence. Details herein do not constitute any representation by seller or agent & are expressly excluded from any contract.Property Details
Basic Info
Indoor Feature
Outdoor Feature
Basic Info
Property Type
House
Listing Status
On Market
Parking Spaces
2
Land Size
307.00 m2
Building Size
181.00 m2
Rooms
3 bedroom(s), 2 bathroom(s)
Address
34 Sacramento Parade, Hocking, WA 6065
Floorplans and tours
Floorplan

Denis Sauzier
Contact Agent
Email enquiry to Rize Residential
Denis Sauzier
Level 1 / 300, Joseph Banks Bvd, Banksia Grove, WA 6031
What's your enquiry about?
By clicking "Submit", you accept our Privacy Policy and acknowledge that as the agent for this property is located overseas, your information may not be handled in accordance with the privacy laws applicable to this website.
Property ID: 152135264
Original Property ID: 152135264* THIS SERVICE MAY CONTAIN TRANSLATIONS POWERED BY GOOGLE. GOOGLE DISCLAIMS ALL WARRANTIES RELATED TO THE TRANSLATIONS, EXPRESS OR IMPLIED, INCLUDING ANY WARRANTIES OF ACCURACY, RELIABILITY, AND ANY IMPLIED WARRANTIES OF MERCHANTABILITY, FITNESS FOR A PARTICULAR PURPOSE AND NONINFRINGEMENT.
Similar Properties
These similar properties are shown based on the property type and distance to this listing.